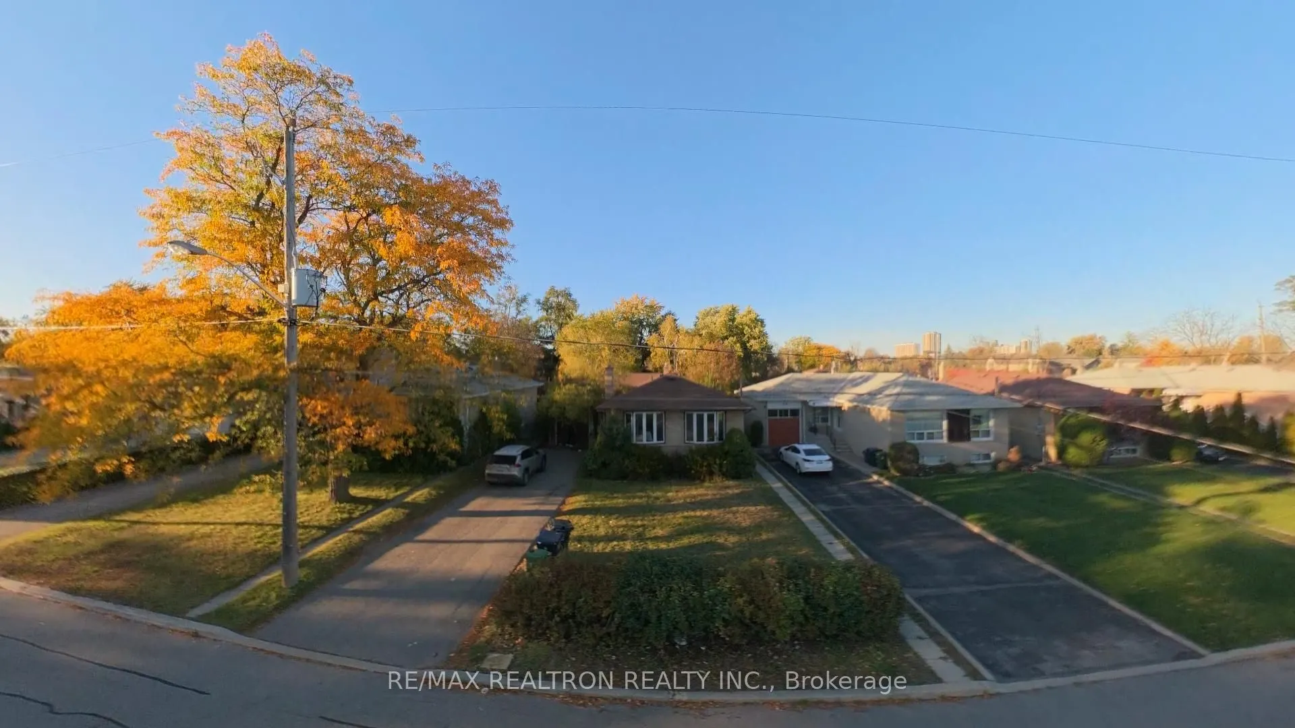
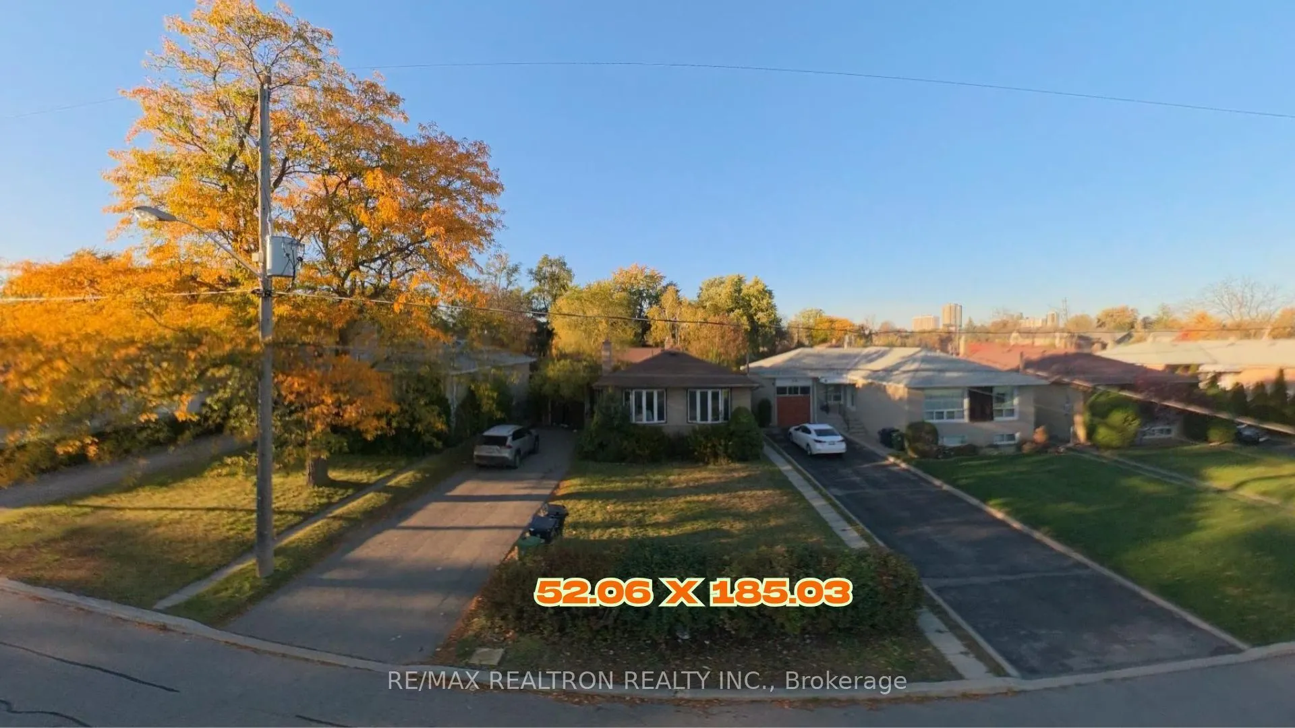
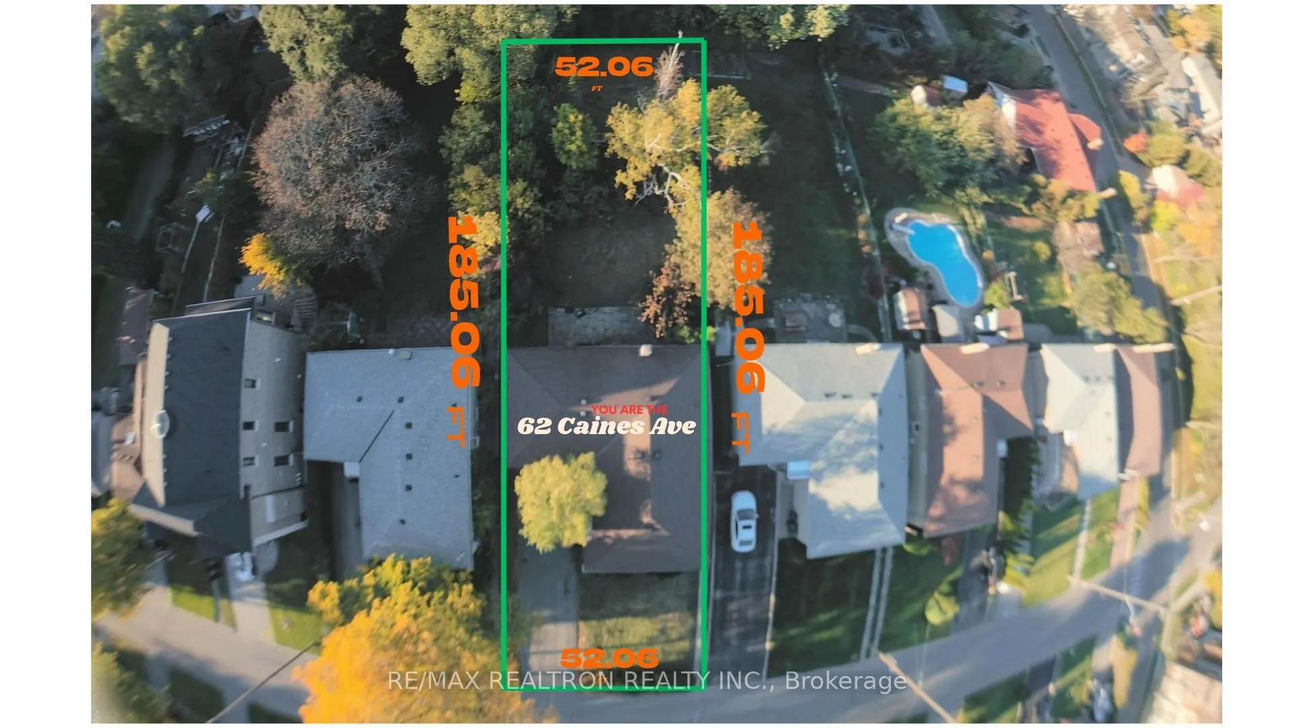
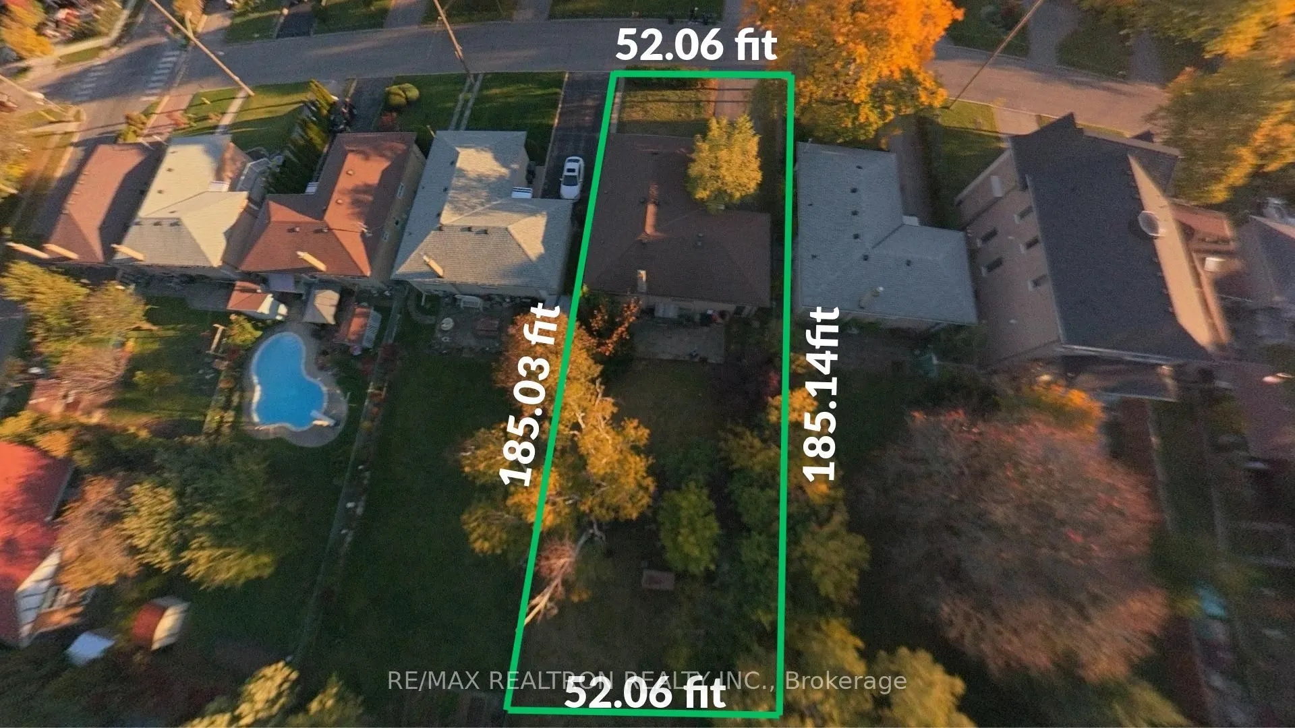
Welcome to 62 Caines Avenue, a fantastic opportunity in a highly sought-after Toronto neighbourhood! Situated on an impressive 52 x 184.8 ft lot and surrounded by million-dollar homes, this property is ideal for investors, builders, renovators, or families looking to create their dream home. The cha...rming 3+3 bedroom bungalow offers a bright and functional layout, perfect for living in or renting out while planning your future vision. The home also features a separate entrances to a finished basement, offering added flexibility and potential. Property is being sold in "AS IS, WHERE IS" condition. The spacious backyard offers the potential to build a separate guest suite, creating an excellent opportunity for additional rental income or comfortable accommodation for extended family.
Full Property Details
Interior
Bedrooms
3
Bedrooms Plus
3
Total Bedrooms
6
Washrooms
3
Square Footage
1100-1500 sqft
Basement
Separate Entrance,Walk-Up,Finished
Heating Source
Gas
Heating Fuel
Forced Air
Air Conditioning
Central Air
Family Room
No
Kitchens
1
Kitchens Plus
2
Total Kitchens
3
Fireplace Features
No
Bedrooms
3
Bedrooms Plus
3
Total Bedrooms
6
Washrooms
3
Square Footage
1100-1500 sqft
Basement
Separate Entrance,Walk-Up,Finished
Heating Source
Gas
Heating Fuel
Forced Air
Air Conditioning
Central Air
Family Room
No
Kitchens
1
Kitchens Plus
2
Total Kitchens
3
Fireplace Features
No
Exterior
Depth
185.14
Front
52.06
Driveway
Available
Lot Size
52 x 185.14 ft
Pool
None
Parking Spaces
3
Total Parking Spaces
4.00
Parking Description
Attached
Garage Spaces
1
Depth
185.14
Front
52.06
Driveway
Available
Lot Size
52 x 185.14 ft
Pool
None
Parking Spaces
3
Total Parking Spaces
4.00
Parking Description
Attached
Garage Spaces
1
Building Description
Style
Bungalow
Home Type
House
Subtype
Detached
Year Built
51-99
Property Orientation
North
Exterior Finish
Brick
Sewers
Sewer
Water Supply
Municipal
Possession Date
12/15/2026
Style
Bungalow
Home Type
House
Subtype
Detached
Year Built
51-99
Property Orientation
North
Exterior Finish
Brick
Sewers
Sewer
Water Supply
Municipal
Possession Date
12/15/2026
Community
Community
Newtonbrook West
Community
Newtonbrook West
Taxes & Fees
Taxes
$7,558.71 /yr
Tax Year
2026
Occupancy
Tenant
Taxes
$7,558.71 /yr
Tax Year
2026
Occupancy
Tenant
Room Types
Bedroom
Broadloom, Closet
Dimensions 11.32 x 13.09 feet
148.18 sqft
Bedroom 2
Closet
Dimensions 10.2 x 9.09 feet
92.72 sqft
Bedroom 3
Hardwood Floor, Closet
Dimensions 9.09 x 11.61 feet
105.53 sqft
Dining Room
Hardwood Floor, Bay Window
Dimensions 10.79 x 8.07 feet
87.08 sqft
Kitchen
Laminate, Window
Dimensions 12.99 x 10.17 feet
132.11 sqft
Living Room
-
Dimensions 14.01 x 8.4 feet
117.68 sqft
Living Room
Hardwood Floor, Bay Window
Dimensions 18.01 x 12.3 feet
221.52 sqft
Primary Bedroom
Hardwood Floor, Closet
Dimensions 14.76 x 10.89 feet
160.74 sqft
Similar Properties(No results)
Mortgage Calculator
Calculate your estimated monthly mortgage payment
Price
$1,348,800
$
%
%
Total cost of mortgage
$0
Monthly payment
By clicking Save, we will calculate your estimated mortgage for all properties using the saved values (down payment percentage, interest rate, and amortization).
The accuracy and applicability of this calculator are not guaranteed.