Sign In or Create a Free Account to see full details of this property
Key Facts
Key facts for 229 5th Concession Road
Property Type
House, 2-Storey
Parking
Attached 3 garage, 20 parking
MLS #
E13800940
Size
5000 + sqft
Basement
Unfinished,Walk-Up
Listed on
2026-09-18
Lot size
164 x 549.76
Tax
$21,822.71 /yr
Days on Market
25
Approximate Age
6-15
Maintenance Fee
-
Description
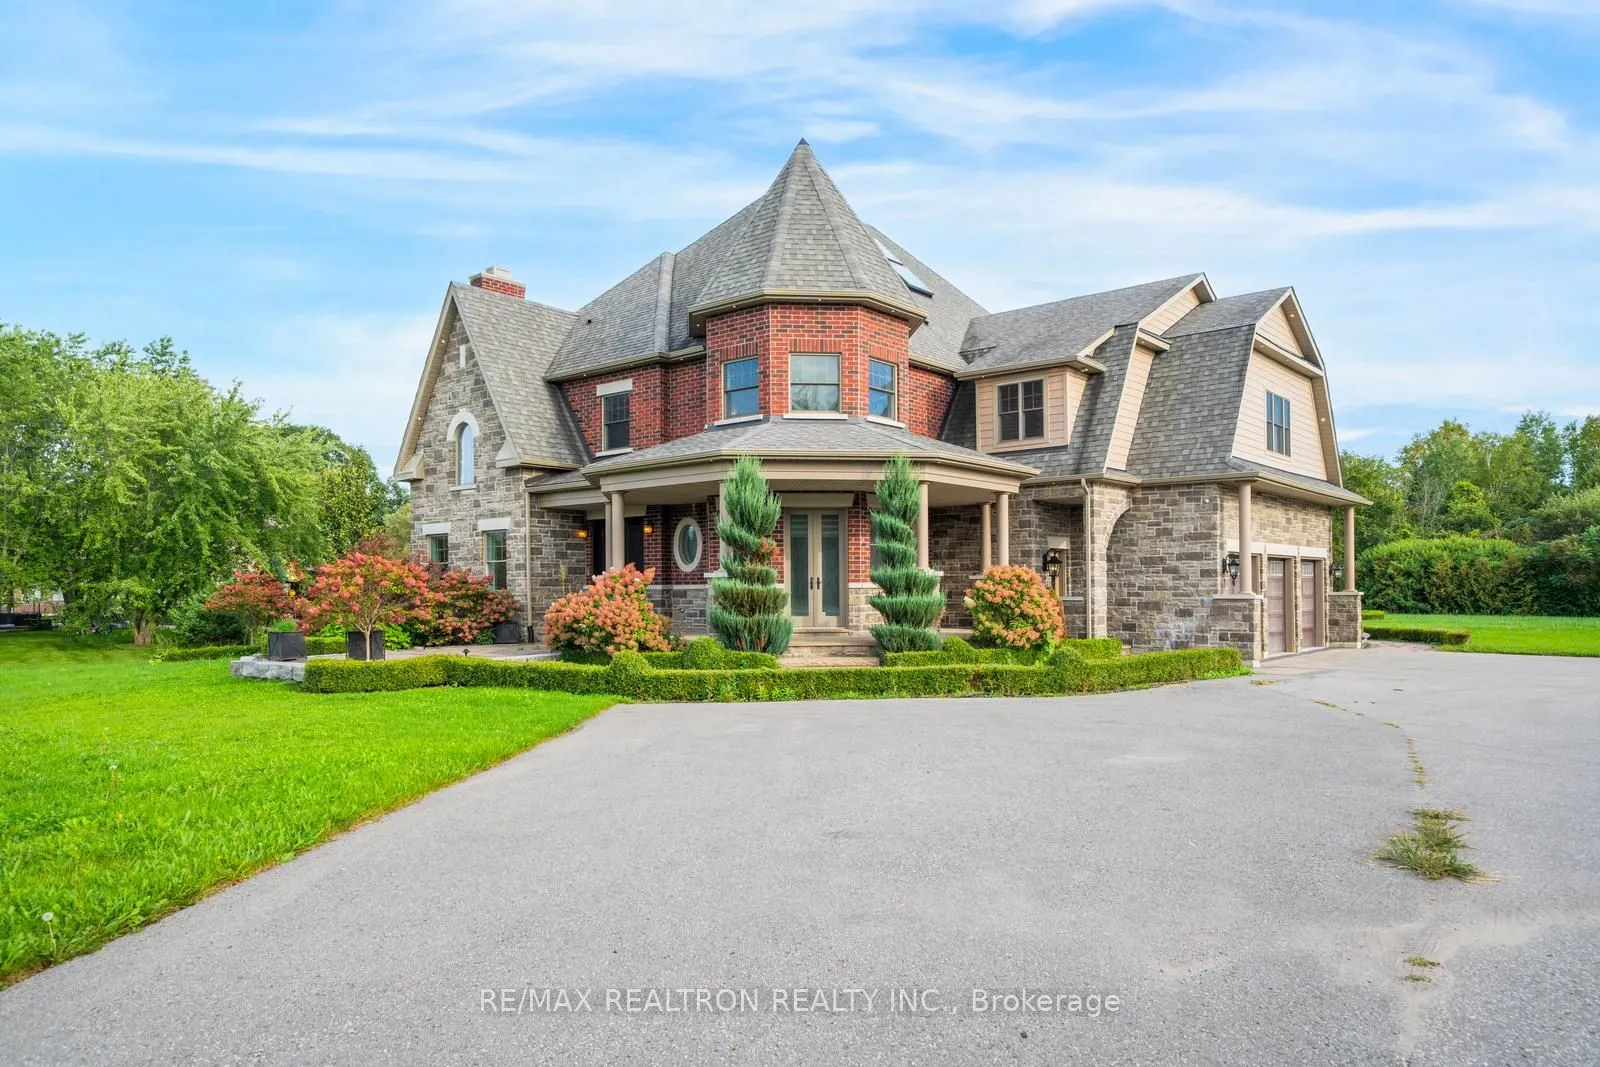
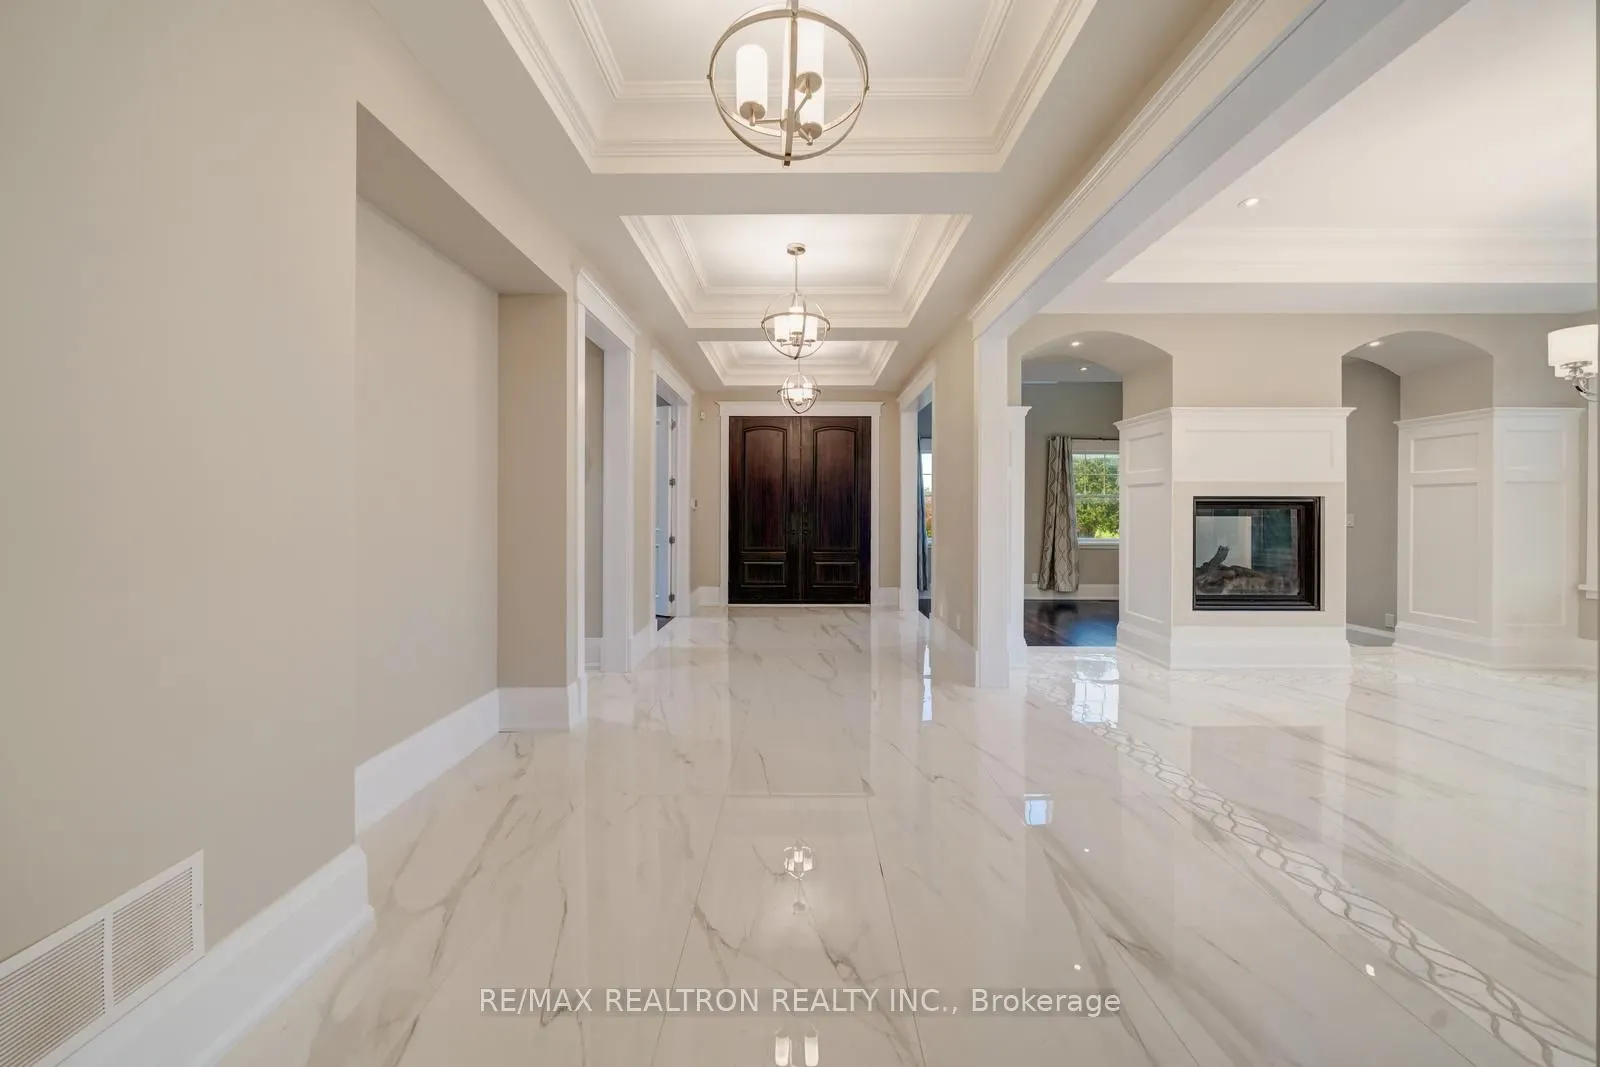
Sold under POWER OF SALE. "Sold" as is - where is. Power of Sale Opportunity... Welcome to this exceptional custom-built estate set on over 2 acres and surrounded by protected greenspace in one of Ajax's most sought-after settings. This impressive 5-bedroom, 5-bathroom residence offers over 5,000 s...q. ft. of spacious living space, with soaring ceilings, coffered details, porcelain and marble finishes, and rich hardwood flooring throughout. Generous principal rooms provide an ideal setting for both family living and entertaining. The chef-inspired kitchen features extensive cabinetry and a spacious breakfast area overlooking the expansive grounds. The primary suite offers a spacious retreat with a luxurious ensuite and walk-in closet. Enjoy the privacy of the expansive property from the covered porch, outdoor fireplace, and covered patio. The property also features a 3-car garage and an exceptionally large driveway with parking for numerous vehicles. A rare opportunity to acquire an impressive estate property offering an expansive lot, privacy, and convenient access to major highways, schools, shopping, and amenities. Easy to show! Sold under POWER OF SALE. "sold" as is - where is. Must attach schedules "B, C and D" and use Seller's sample offer when drafting offer, copy in attachment section of MLS. Easy booking through brokerbay. 48 business hrs minimum for irrevocable
Hardwood Floor, Cathedral Ceiling(s), 3 Pc Ensuite
Dimensions 19.72 x 17.36 feet
342.34 sqft
Bedroom 3
Hardwood Floor, Pot Lights, 3 Pc Ensuite
Dimensions 14.27 x 14.07 feet
200.78 sqft
Bedroom 4
Hardwood Floor, Walk-In Closet(s), Semi Ensuite
Dimensions 14.4 x 15.19 feet
218.74 sqft
Bedroom 5
Hardwood Floor, Walk-In Closet(s), Semi Ensuite
Dimensions 15.81 x 19.72 feet
311.77 sqft
Breakfast
Porcelain Floor, W/O To Patio
Dimensions 15.55 x 14.17 feet
220.34 sqft
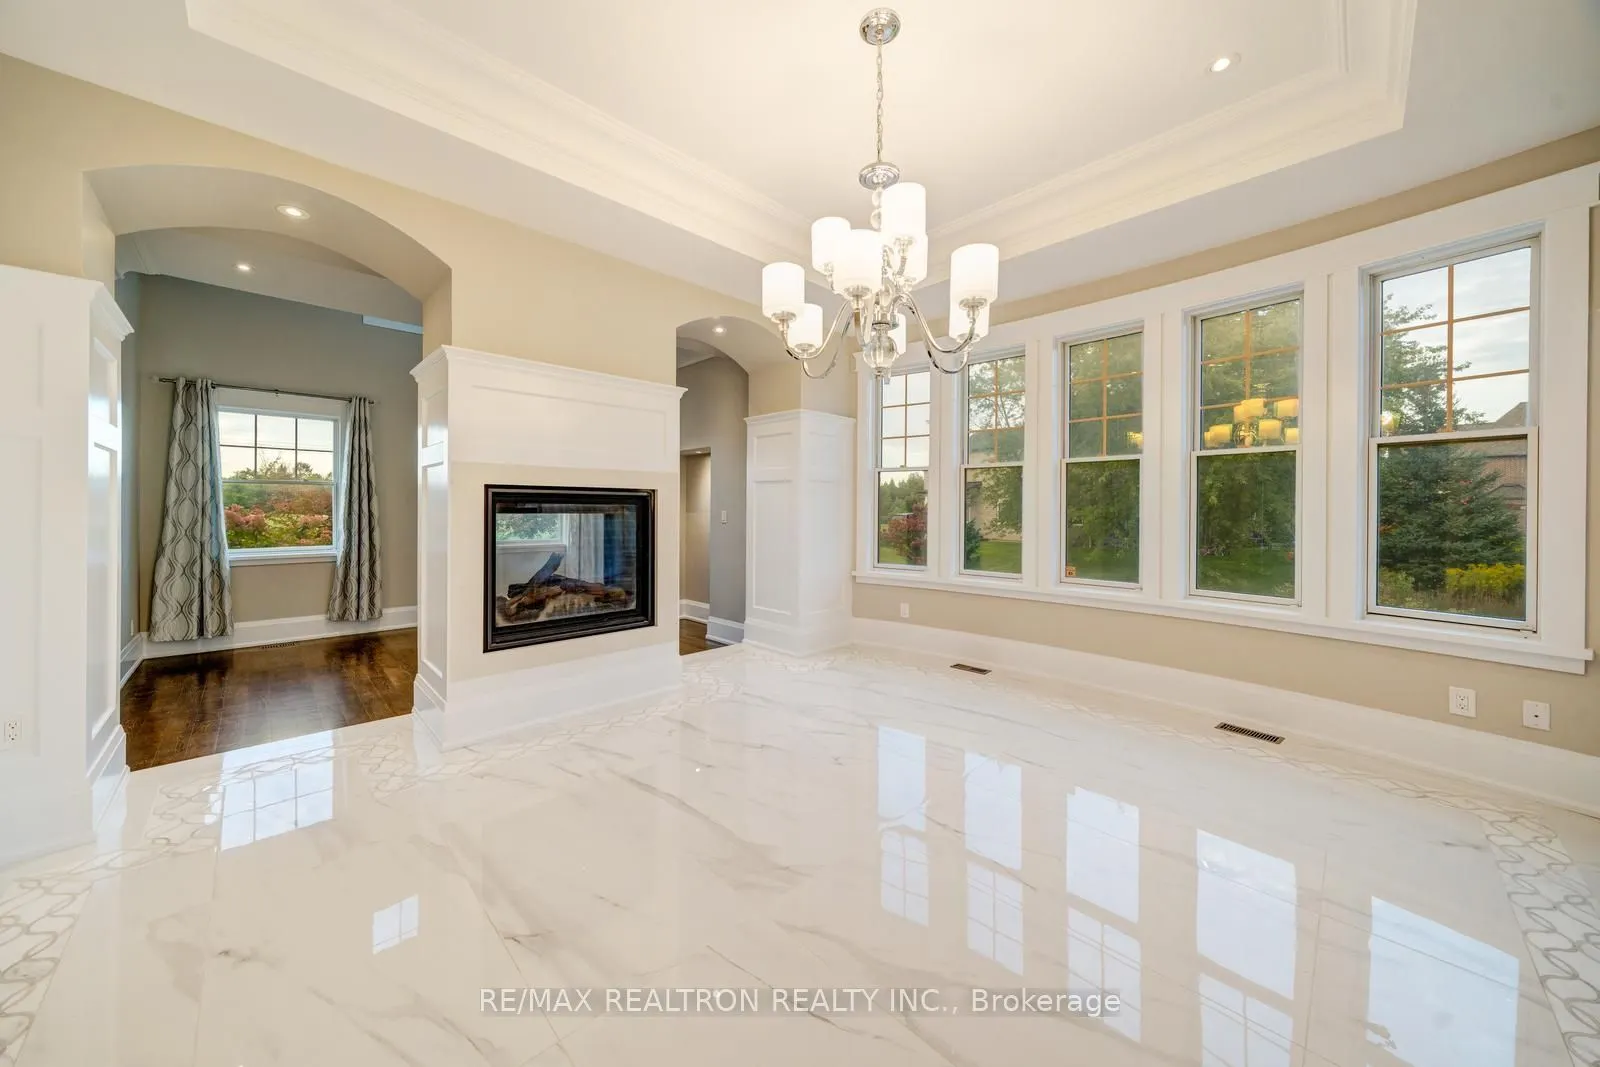
Dining Room
Porcelain Floor, 2 Way Fireplace, Coffered Ceiling(s)
Dimensions 16.34 x 13.85 feet
226.31 sqft
Family Room
Hardwood Floor, W/O To Patio
Dimensions 19.26 x 20.93 feet
403.11 sqft
Kitchen
Porcelain Floor, Stainless Steel Appl, Pantry
Dimensions 14.6 x 16.9 feet
246.74 sqft
Living Room
Hardwood Floor, Vaulted Ceiling(s), 2 Way Fireplace
Dimensions 14.73 x 13.29 feet
195.76 sqft
Office
Hardwood Floor, W/O To Porch
Dimensions 17.68 x 12.04 feet
212.87 sqft
Primary Bedroom
Hardwood Floor, W/O To Balcony, 5 Pc Ensuite
Dimensions 19.39 x 16.77 feet
325.17 sqft
Similar Properties(No results)
Mortgage Calculator
Calculate your estimated monthly mortgage payment
Price
$2,549,900
$
%
%
Total cost of mortgage
$0
Monthly payment
By clicking Save, we will calculate your estimated mortgage for all properties using the saved values (down payment percentage, interest rate, and amortization).
The accuracy and applicability of this calculator are not guaranteed.