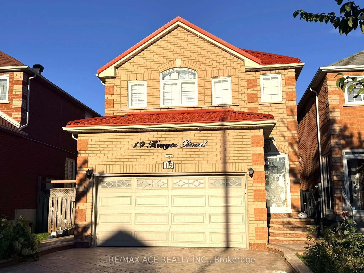
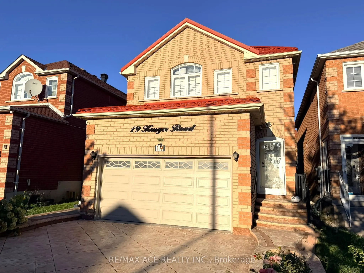
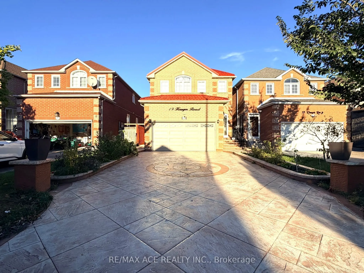
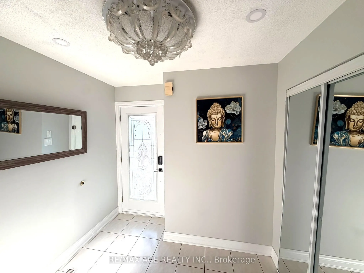
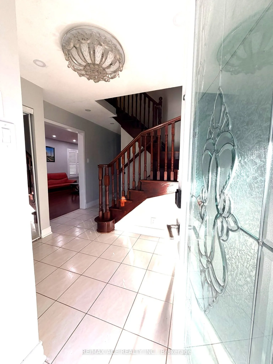
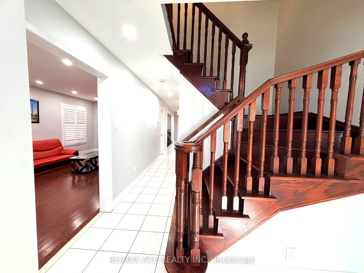
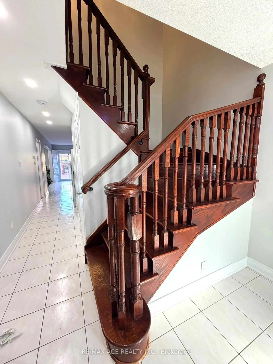
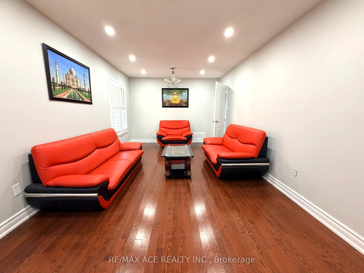
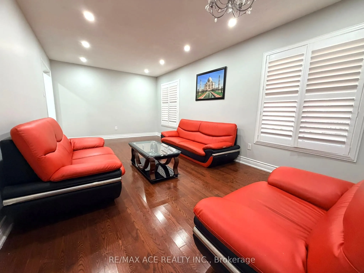
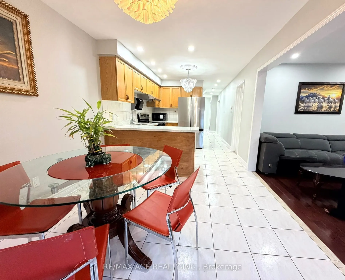
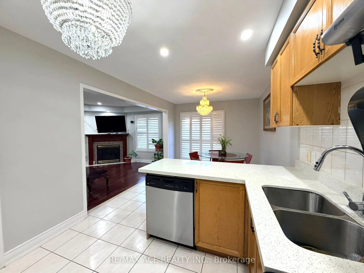
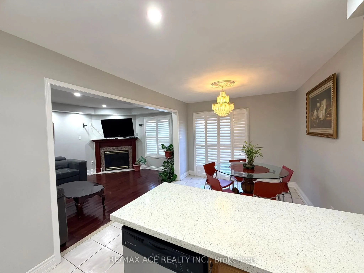
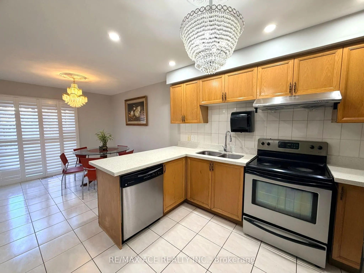
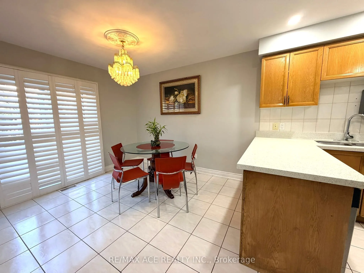
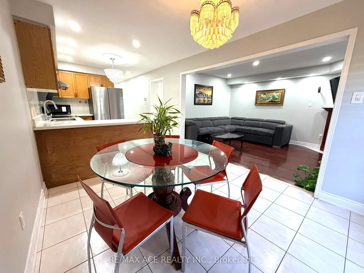
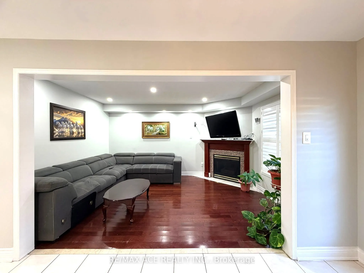
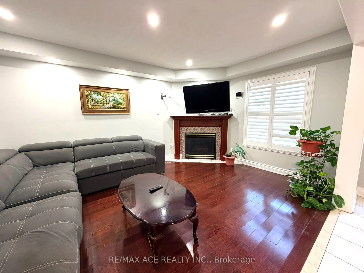
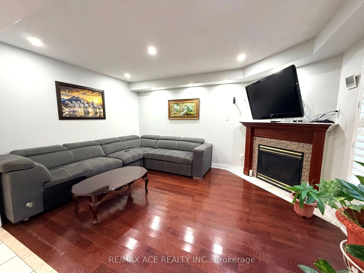
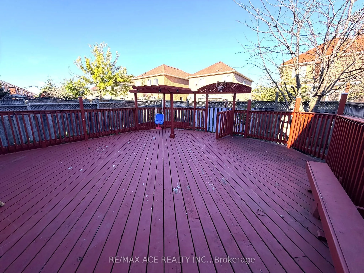
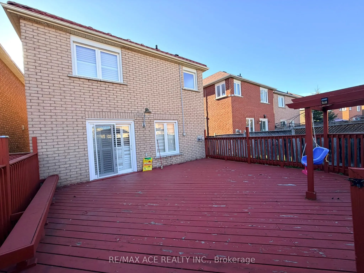
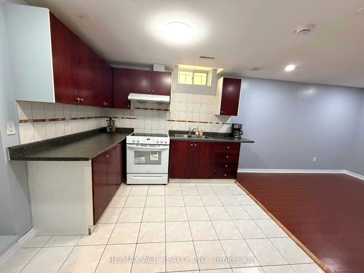
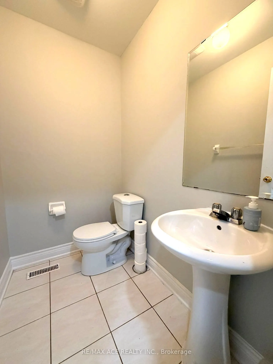
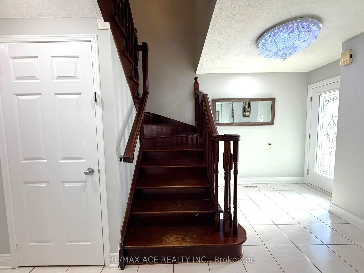
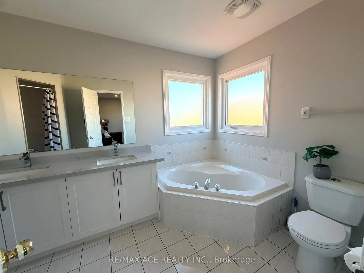
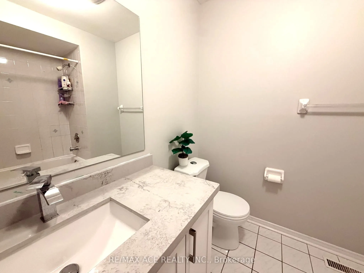
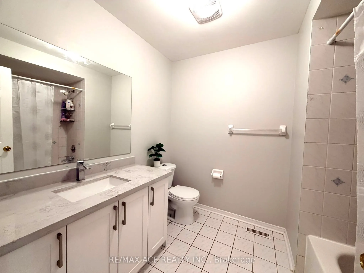
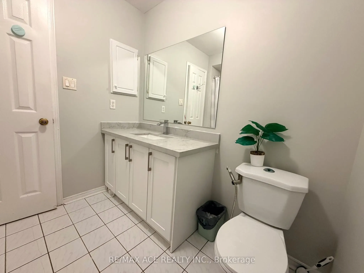
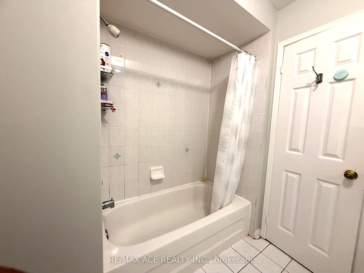
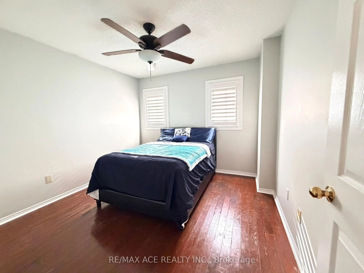
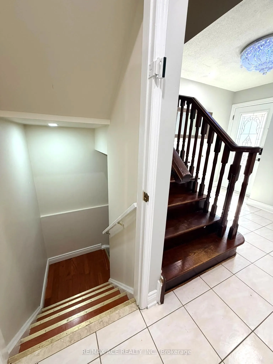
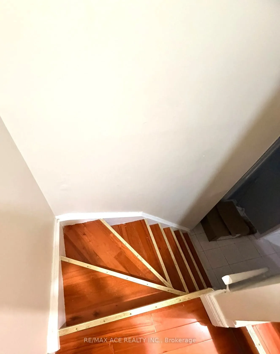
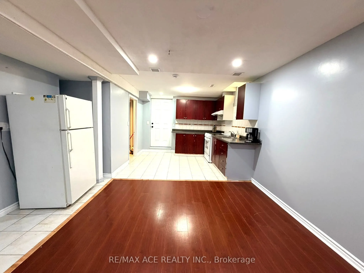
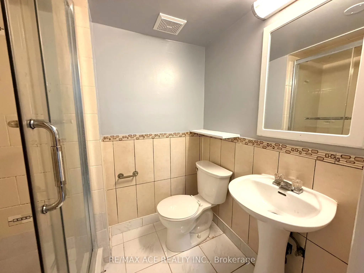
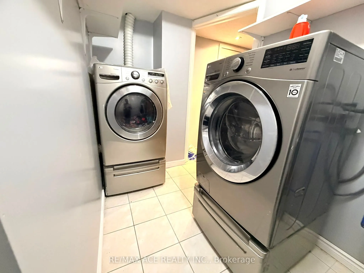
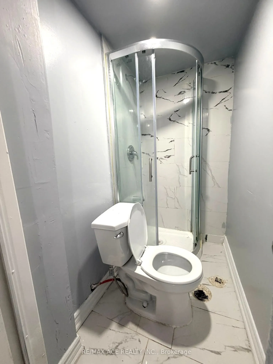
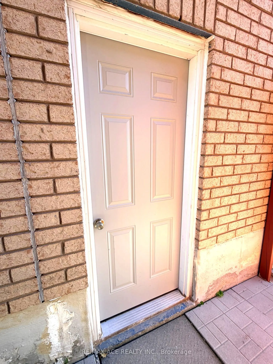
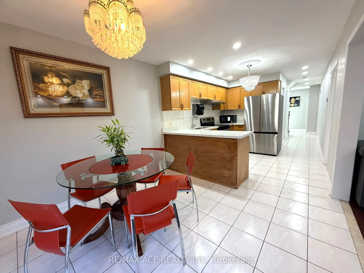
Welcome to this stunning link home nestled in Markham's highly desirable Middlefield Community. Boasting an exceptionally spacious 4+2 bedroom and 5-washroom layout, this residence perfectly blends premium upgrades with an unbeatable location. Ideal for growing families or savvy investors, the prope...rty features a rare 2-car garage, a separate entrance, and a long-lasting, premium metal roof for ultimate peace of mind. From the moment you arrive, the beautifully designed concrete driveway sets a sophisticated tone. Inside, a highlyfunctional layout maximizes comfort and privacy across every level. Step outside to the backyard to find a spacious deck, creating the perfect setting for outdoor relaxation, summer barbecues, and family gatherings. Location is everything, and this property places you just minutes from top-rated schools, vibrant community centers, local parks, Costco, and quick access to Highway 407. Whether you are commuting or enjoying the neighborhood, this home delivers the ultimate Markham lifestyle.
Full Property Details
Interior
Bedrooms
4
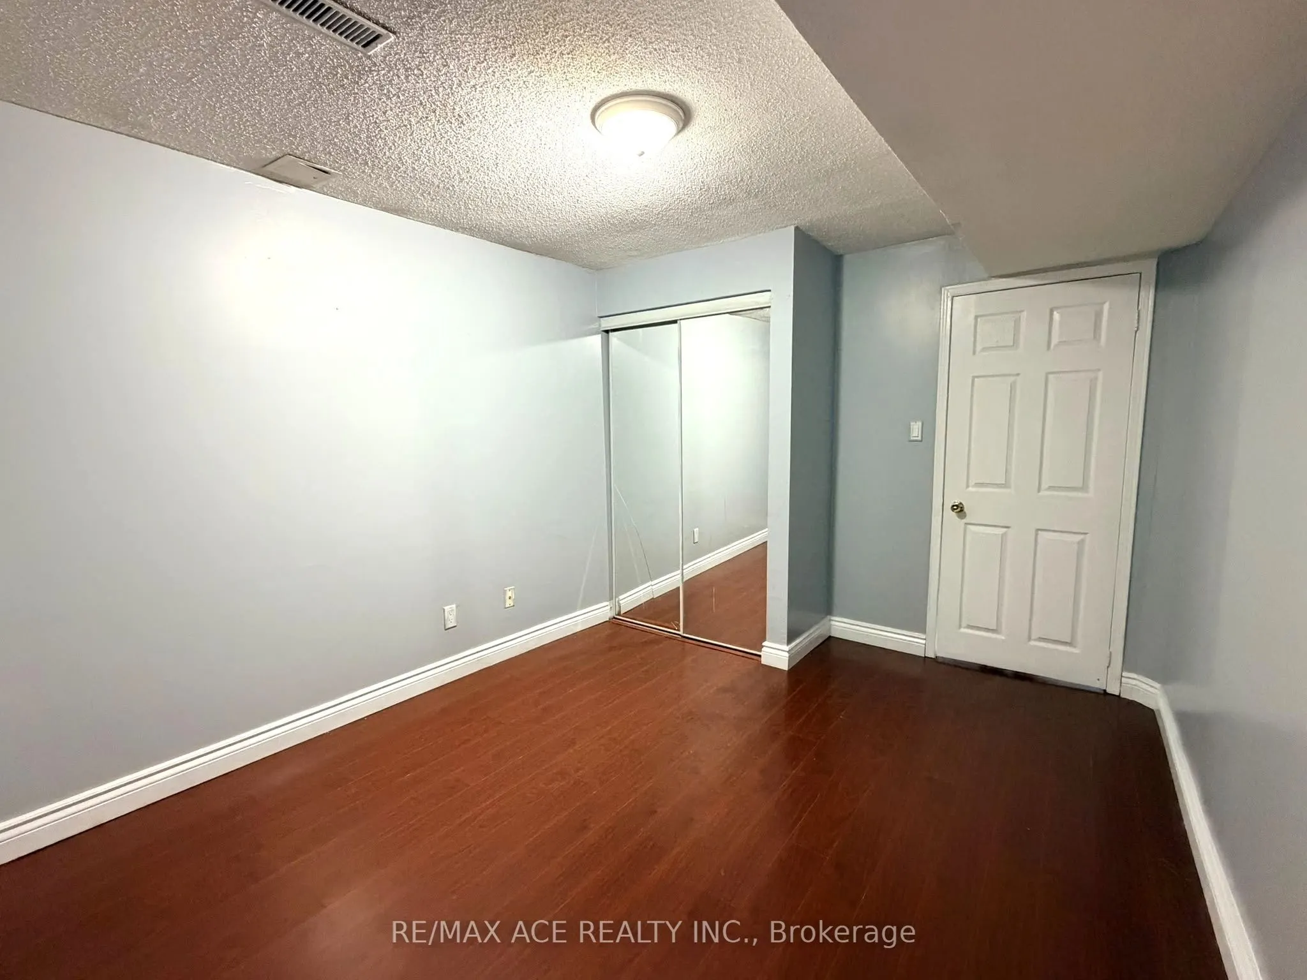
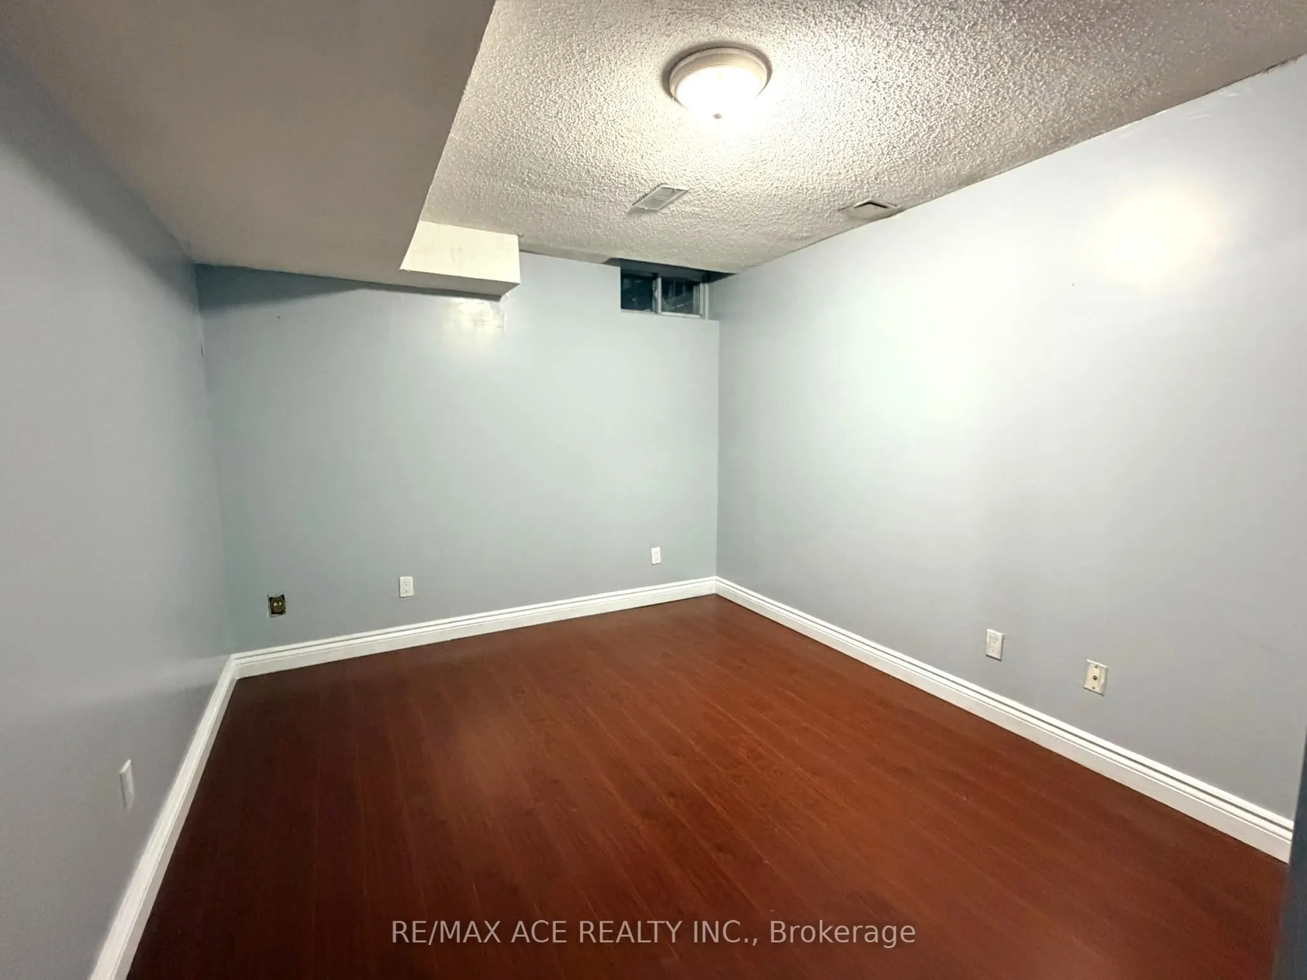
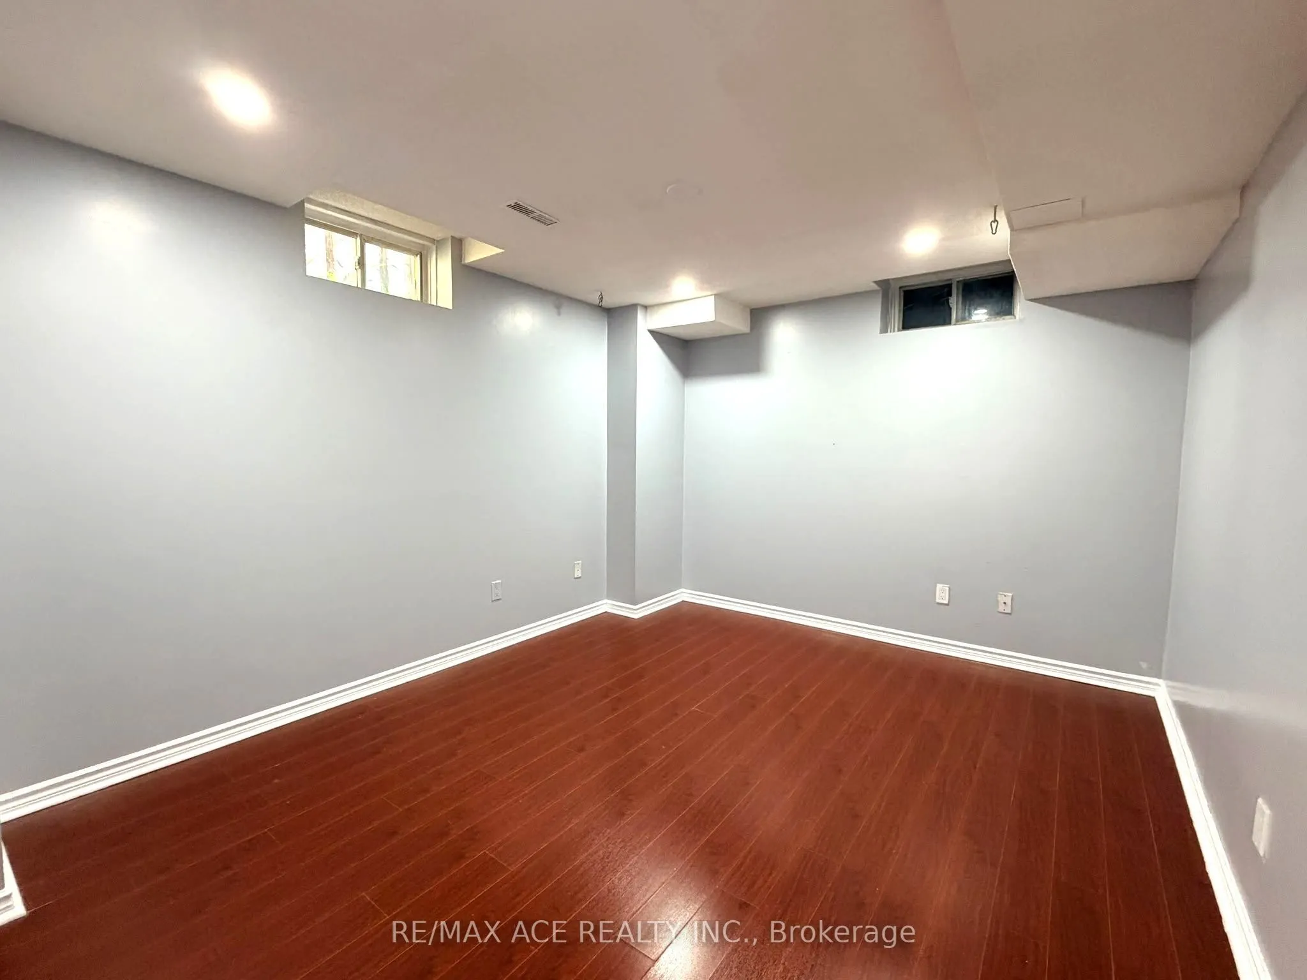
Bedrooms Plus
2
Total Bedrooms
6
Washrooms
5
Square Footage
2000-2500 sqft
Basement
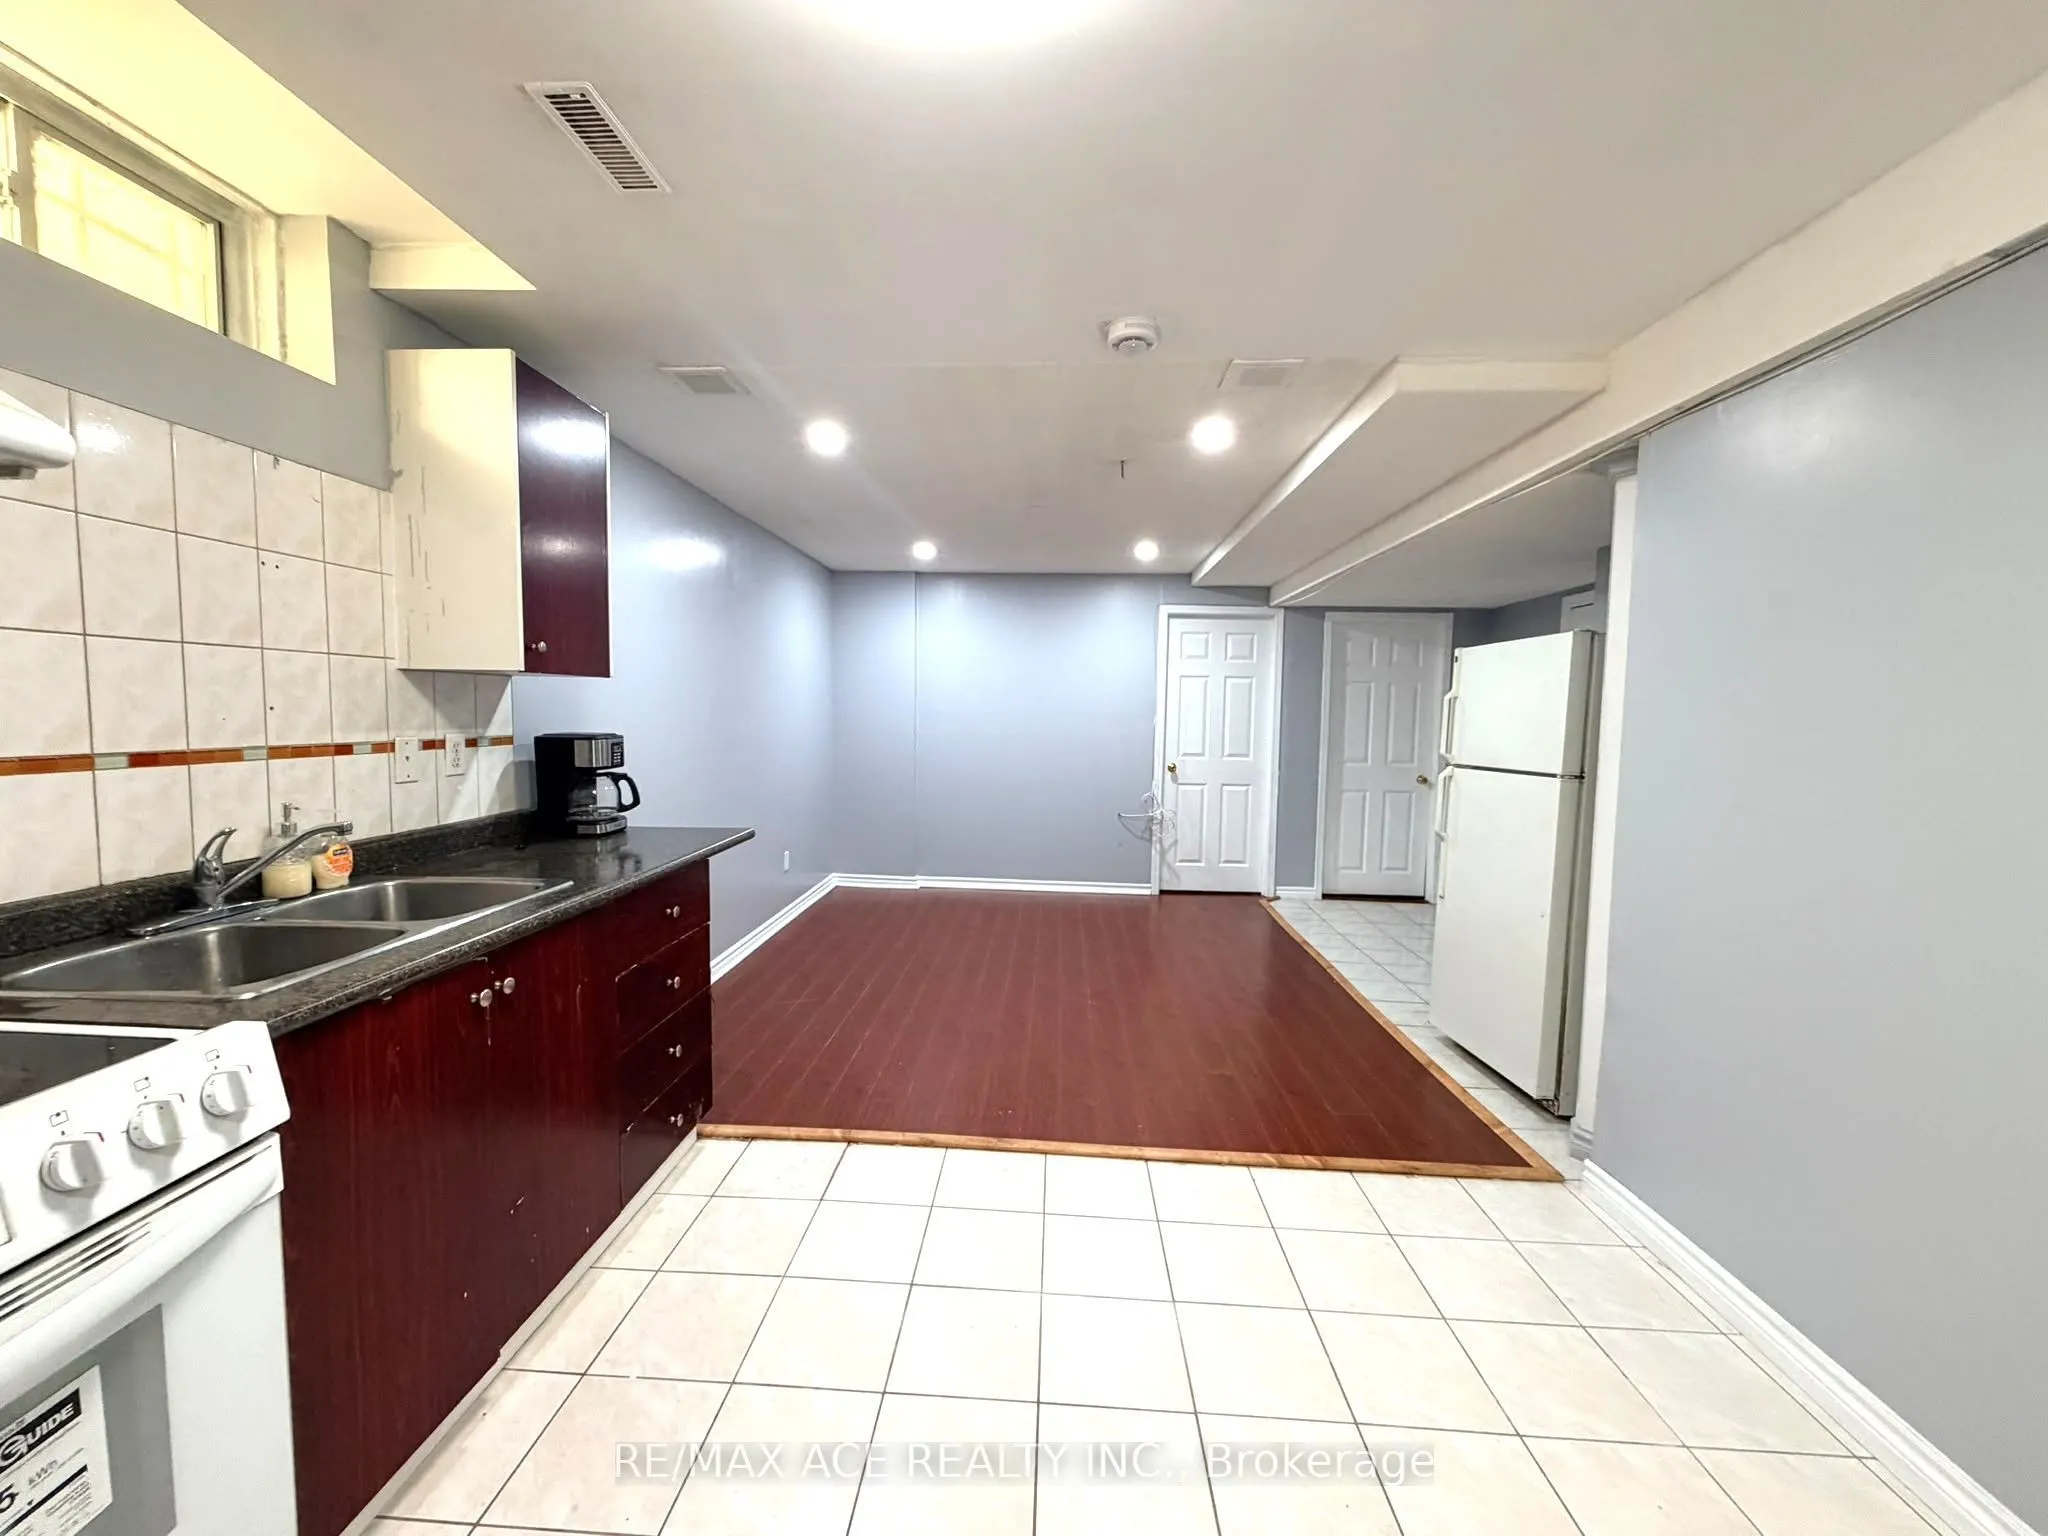
Apartment,Finished,Separate Entrance
Heating Source
Gas
Heating Fuel
Forced Air
Air Conditioning
Central Air
Family Room
Yes
Kitchens
1
Kitchens Plus
1
Total Kitchens
2
Fireplace Features
Yes
Bedrooms
4
Bedrooms Plus
2
Total Bedrooms
6
Washrooms
5
Square Footage
2000-2500 sqft
Basement
Apartment,Finished,Separate Entrance
Heating Source
Gas
Heating Fuel
Forced Air
Air Conditioning
Central Air
Family Room
Yes
Kitchens
1
Kitchens Plus
1
Total Kitchens
2
Fireplace Features
Yes
Exterior
Depth
105.05
Front
30.05
Driveway
Private
Lot Size
30 x 105.05 ft
Pool
None
Parking Spaces
4
Total Parking Spaces
6.00
Parking Description
Attached
Garage Spaces
2
Depth
105.05
Front
30.05
Driveway
Private
Lot Size
30 x 105.05 ft
Pool
None
Parking Spaces
4
Total Parking Spaces
6.00
Parking Description
Attached
Garage Spaces
2
Building Description
Style
2-Storey
Home Type
House
Subtype
Detached
Year Built
31-50
Property Orientation
East
Exterior Finish
Brick
Sewers
Sewer
Water Supply
Municipal
Possession Date
No Data
Style
2-Storey
Home Type
House
Subtype
Detached
Year Built
31-50
Property Orientation
East
Exterior Finish
Brick
Sewers
Sewer
Water Supply
Municipal
Possession Date
No Data
Community
Community
Middlefield
Community
Middlefield
Taxes & Fees
Taxes
$5,506.59 /yr
Tax Year
2026
Occupancy
Owner
Taxes
$5,506.59 /yr
Tax Year
2026
Occupancy
Owner
Room Types
Bedroom
Laminate
Dimensions - feet
0 sqft
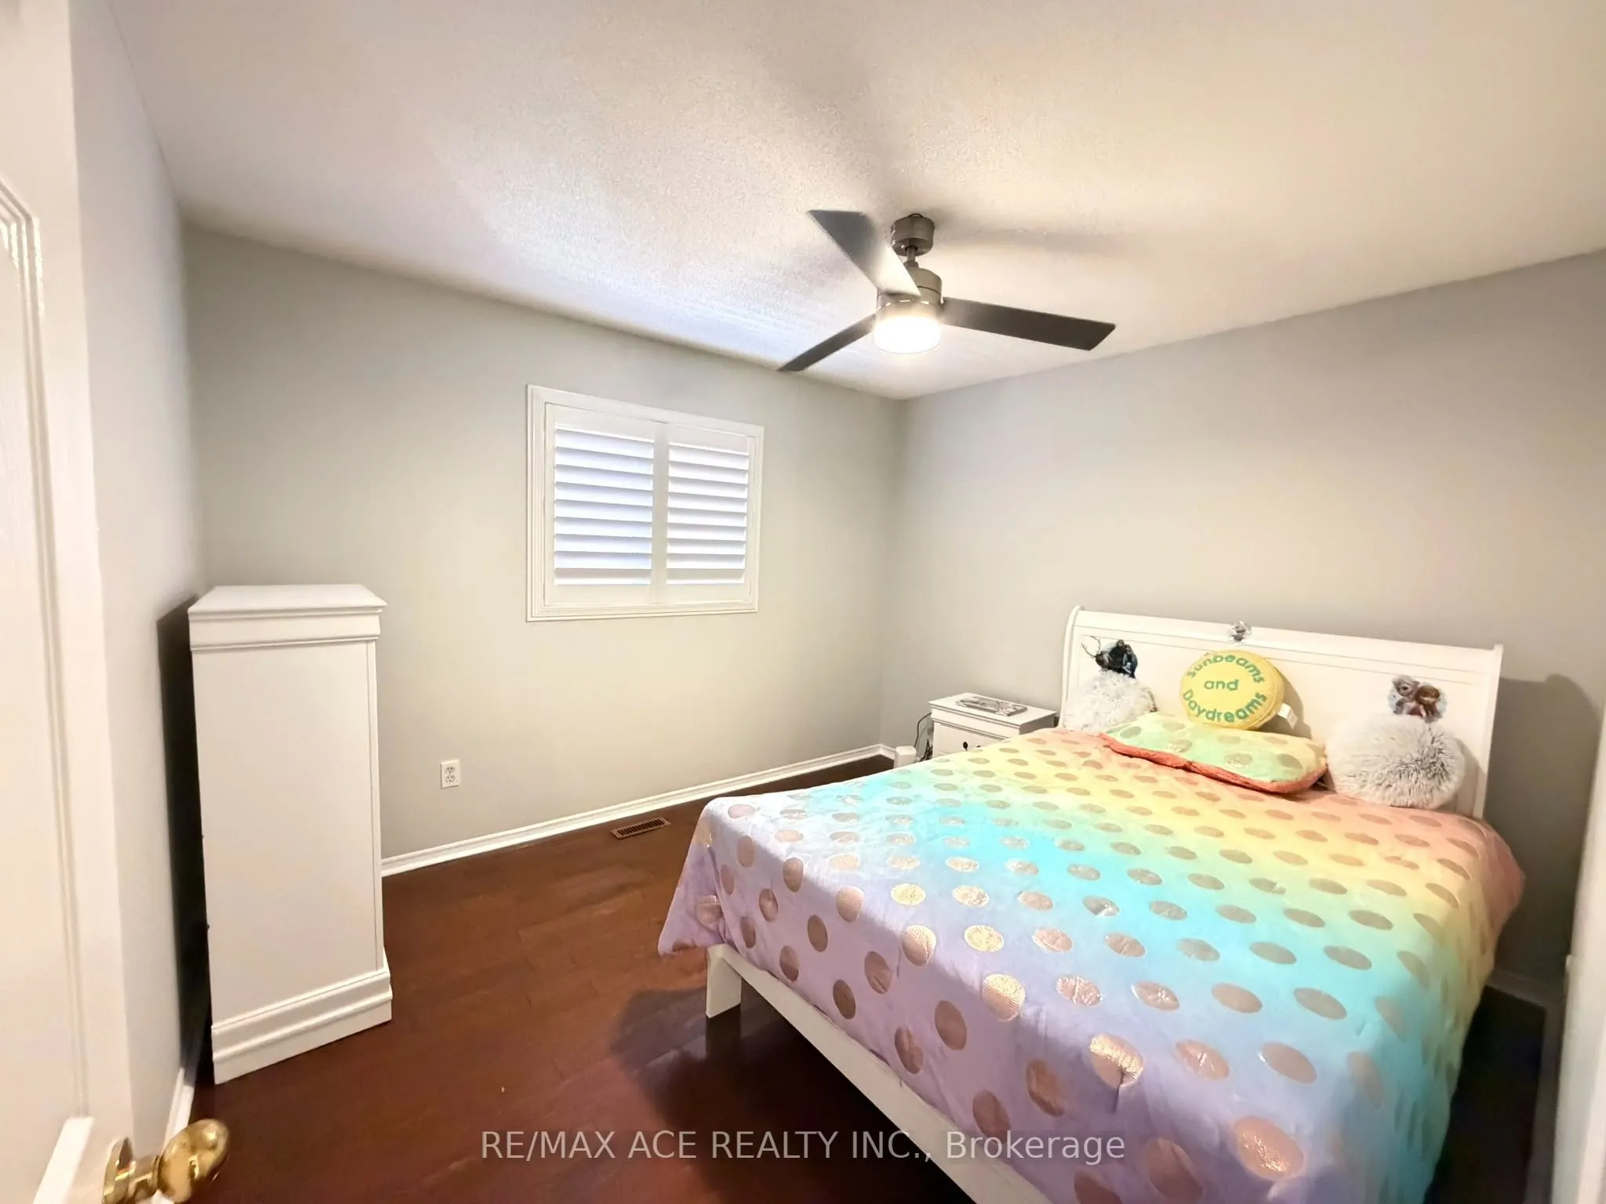
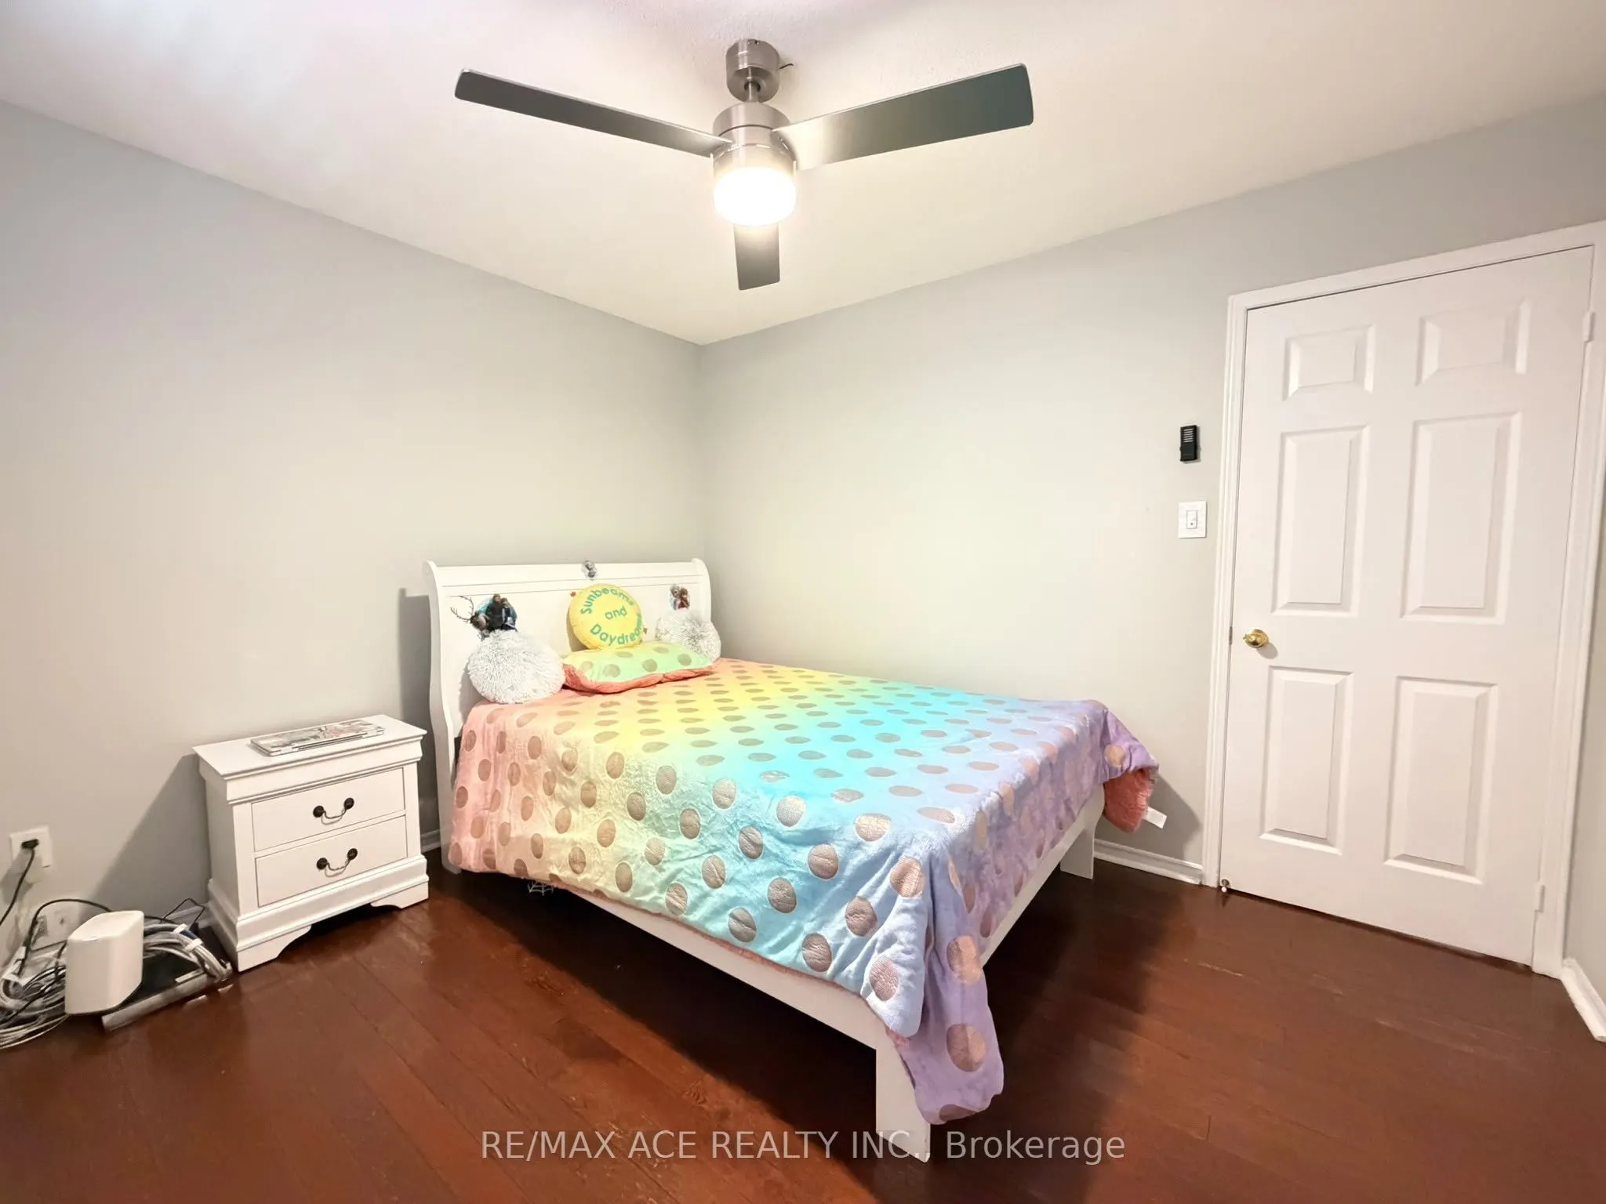
Bedroom 2
Hardwood Floor
Dimensions 11.61 x 13.62 feet
158.13 sqft
Bedroom 3
Hardwood Floor
Dimensions 14.6 x 10.4 feet
151.84 sqft
Bedroom 4
Hardwood Floor
Dimensions 11.02 x 10.6 feet
116.81 sqft
Bedroom 5
Laminate
Dimensions - feet
0 sqft
Breakfast
Hardwood Floor
Dimensions 21.72 x 9.84 feet
213.72 sqft
Dining Room
Hardwood Floor
Dimensions 20.01 x 11.02 feet
220.51 sqft
Family Room
Hardwood Floor
Dimensions 14.11 x 11.02 feet
155.49 sqft
Kitchen
Tile Floor
Dimensions 21.72 x 9.84 feet
213.72 sqft
Living Room
Hardwood Floor
Dimensions 20.01 x 10.99 feet
219.91 sqft
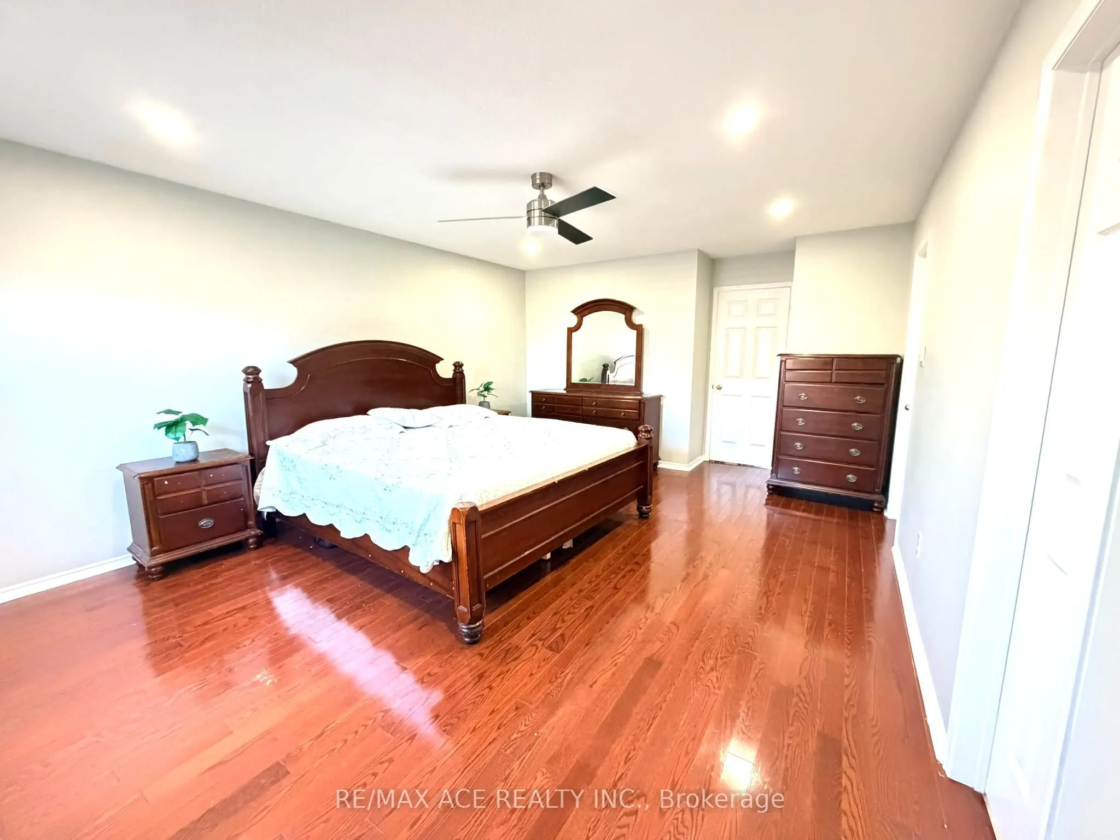
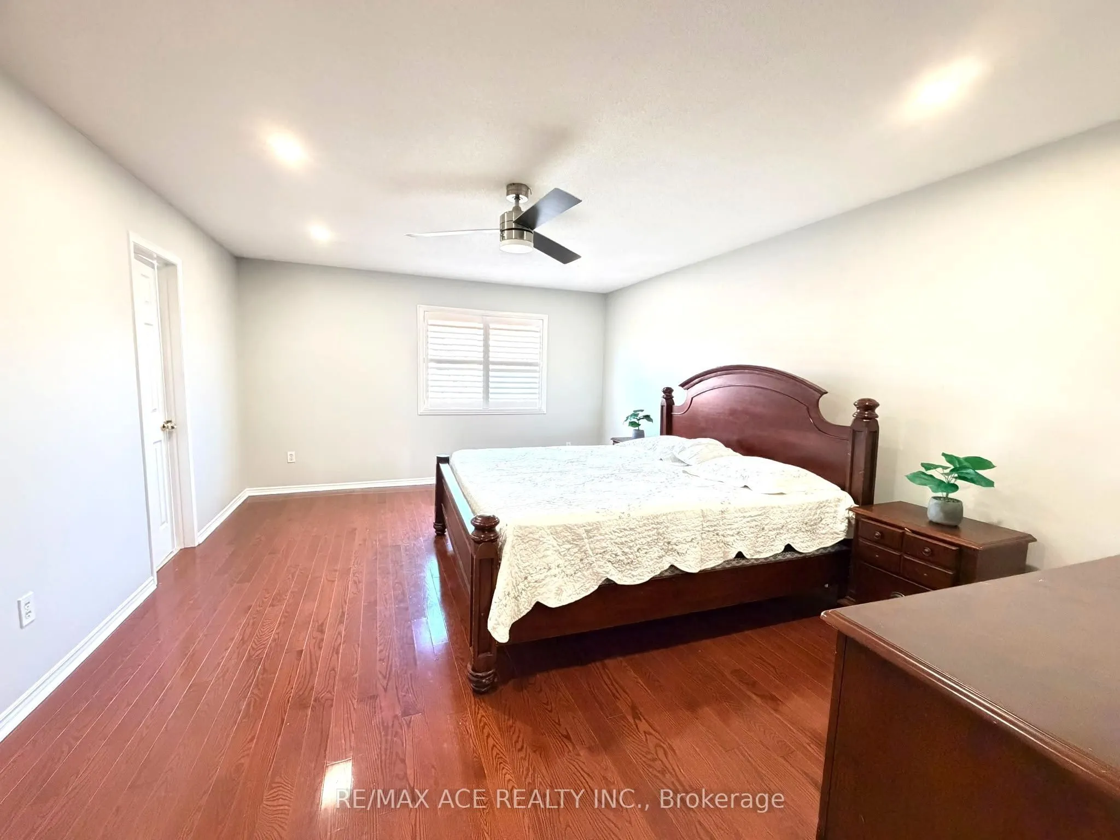
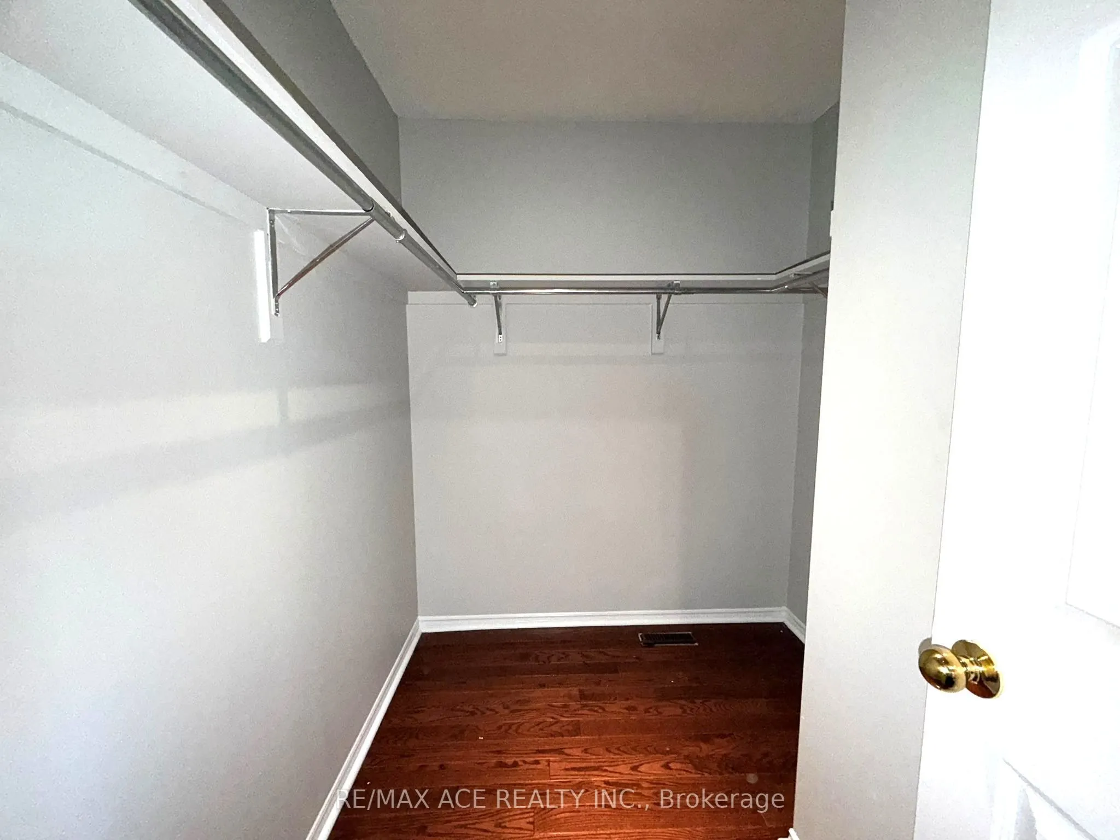
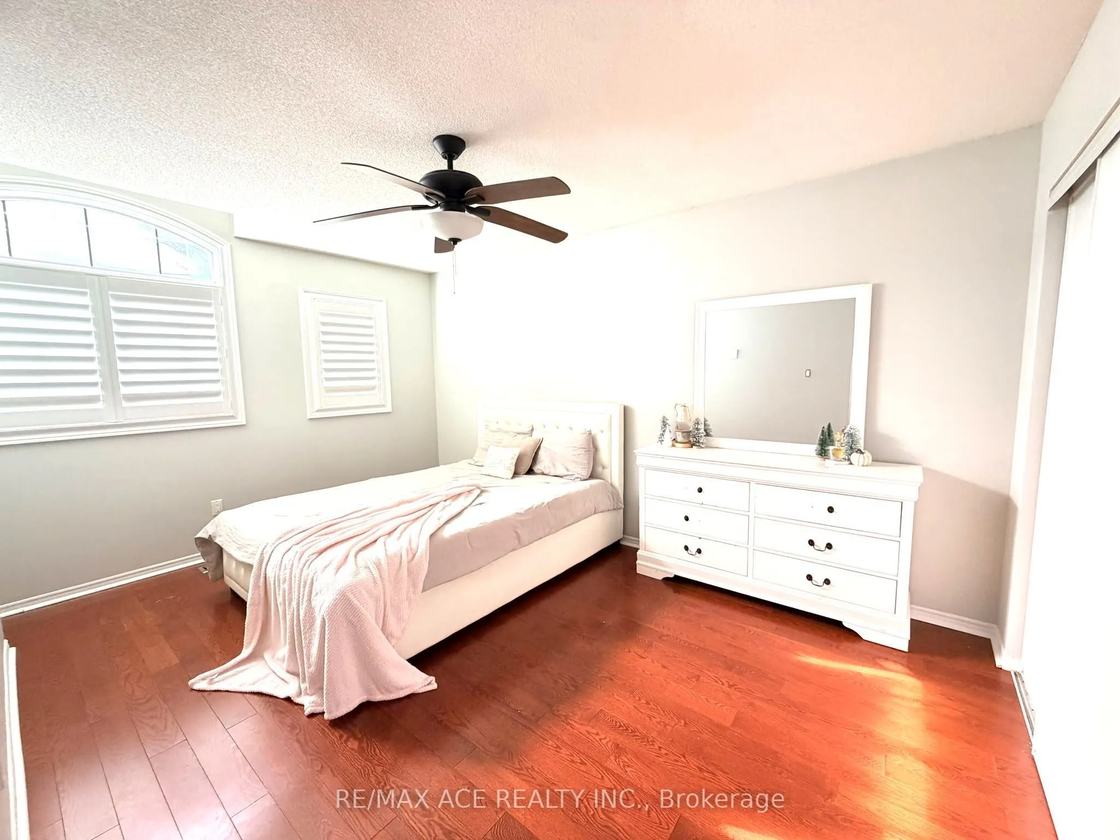
Primary Bedroom
Hardwood Floor
Dimensions 17.52 x 13.62 feet
238.62 sqft
Similar Properties(No results)
Mortgage Calculator
Calculate your estimated monthly mortgage payment
Price
$1,288,000
$
%
%
Total cost of mortgage
$0
Monthly payment
By clicking Save, we will calculate your estimated mortgage for all properties using the saved values (down payment percentage, interest rate, and amortization).
The accuracy and applicability of this calculator are not guaranteed.