Sign In or Create a Free Account to see full details of this property
Key Facts
Key facts for 2376 8 Side Road
Property Type
House, 3-Storey
Parking
Detached 3 garage, 11 parking
MLS #
W14187422
Size
5000 + sqft
Basement
Finished,Finished with Walk-Out,Full
Listed on
2026-11-16
Lot size
200 x 370.0
Tax
-
Days on Market
1
Approximate Age
16-30
Maintenance Fee
-
Description
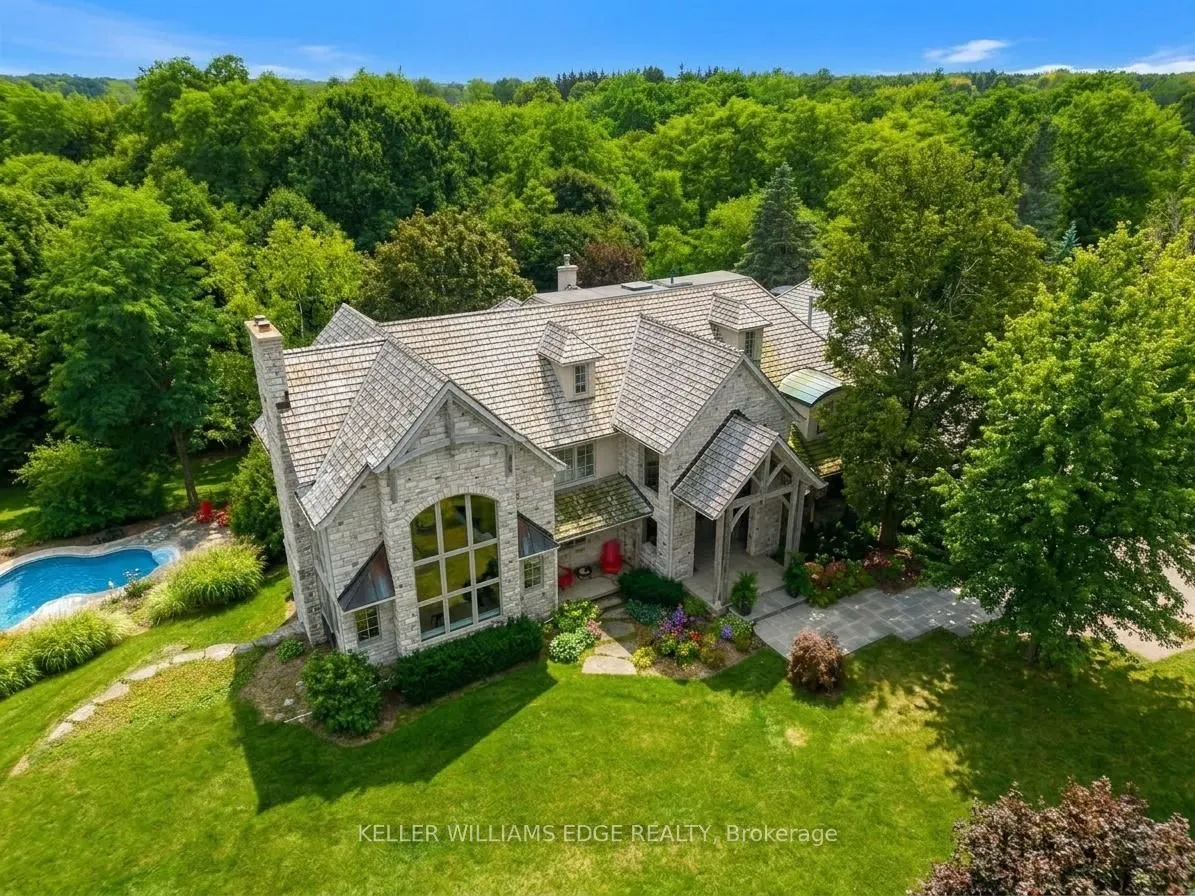
Imagine ending your day on the wraparound porch, watching the city lights appear as the countryside grows quiet around you. Views stretch toward Burlington, Milton, Mississauga and the Toronto skyline, framed by Rattlesnake Point and Mount Nemo. Available for lease in rural Burlington, this countrys...ide estate offers privacy, open space and access to the Bruce Trail, with city conveniences within easy reach. Reimagined by Baeumler Quality Construction, the residence pairs traditional timber craftsmanship with a light-filled, Scandinavian-inspired interior. The great room brings everyone together beneath exposed mortise-and-tenon beams and 30-foot vaulted ceilings, with soaring windows and an Indiana limestone fireplace. Settle in beside the fire and take in the rolling hills, or gather with family for a relaxed evening at home. Richard & Levesque custom cabinetry and premium appliances bring craftsmanship and function to the kitchen. Heated floors, two laundry rooms, a home theatre and a walk-out lower level add everyday comfort and flexibility. A 900 sq. ft. apartment above the garage provides additional space for extended family or a nanny. Smart home automation and a Generac 24 kW natural gas backup generator offer added convenience. Outside, the pool, pond and landscaped grounds invite you to spend more of your day outdoors. Swim through a summer afternoon, host lunch on the expansive entertaining deck or unwind in the poolside spa. A dry sauna and Kohler steam shower add to the experience, while a floodlit toboggan hill keeps the outdoor fun going through winter. Close to Kilbride, golf, tennis and hiking trails, this home offers room for everyday routines, family gatherings and quiet moments overlooking the countryside. Come home, settle into your favourite chair on the porch and stay a little longer