Sign In or Create a Free Account to see full details of this property
Key Facts
Key facts for 20 Garden Avenue
Property Type
House, Backsplit 5
Parking
Built-In 2 garage, 6 parking
MLS #
N12244724
Size
2500-3000 sqft
Basement
Apartment,Separate Entrance
Listed on
2025-06-25
Lot size
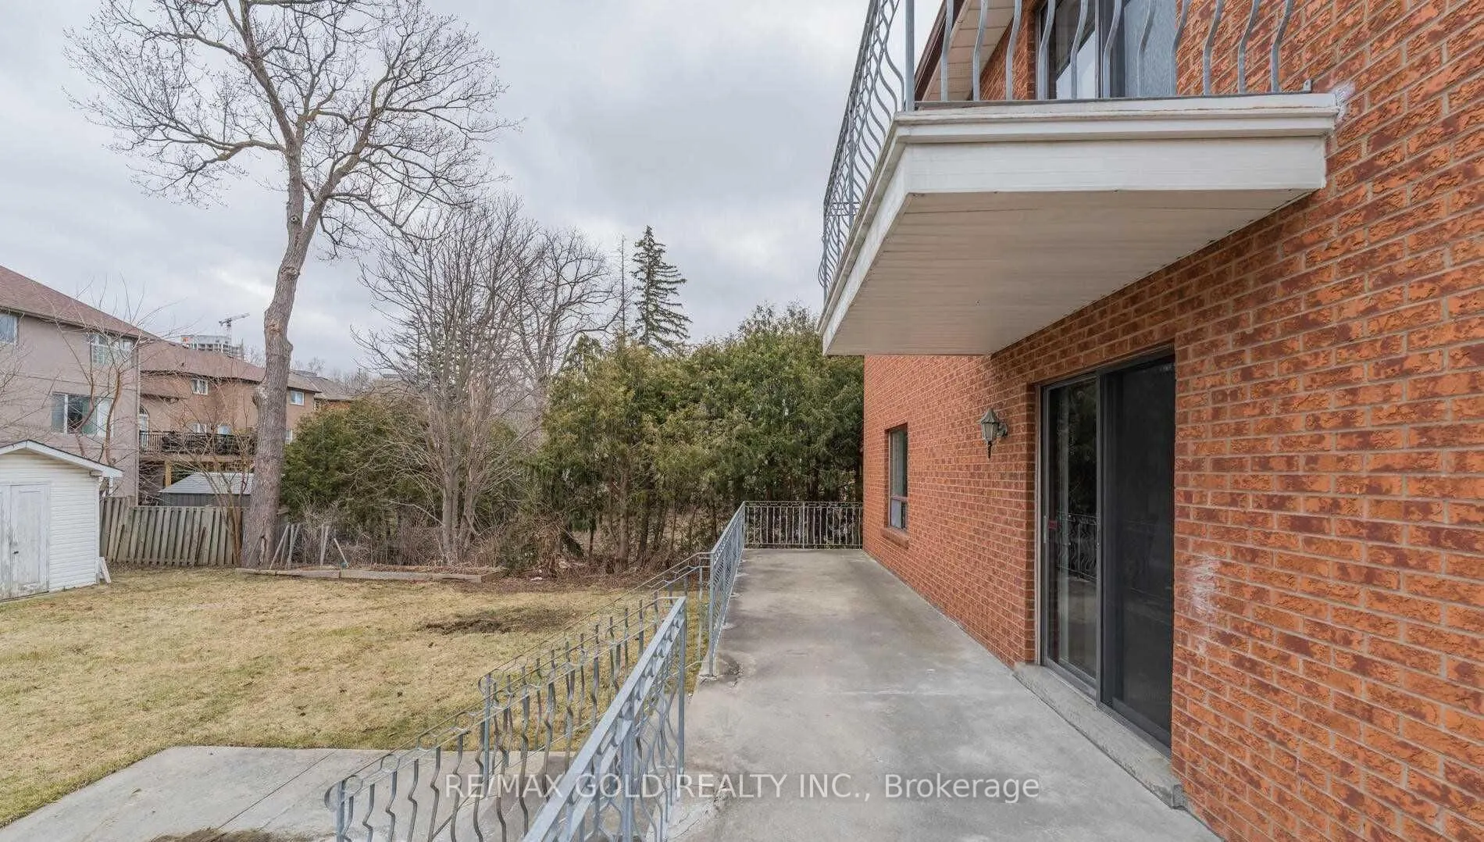
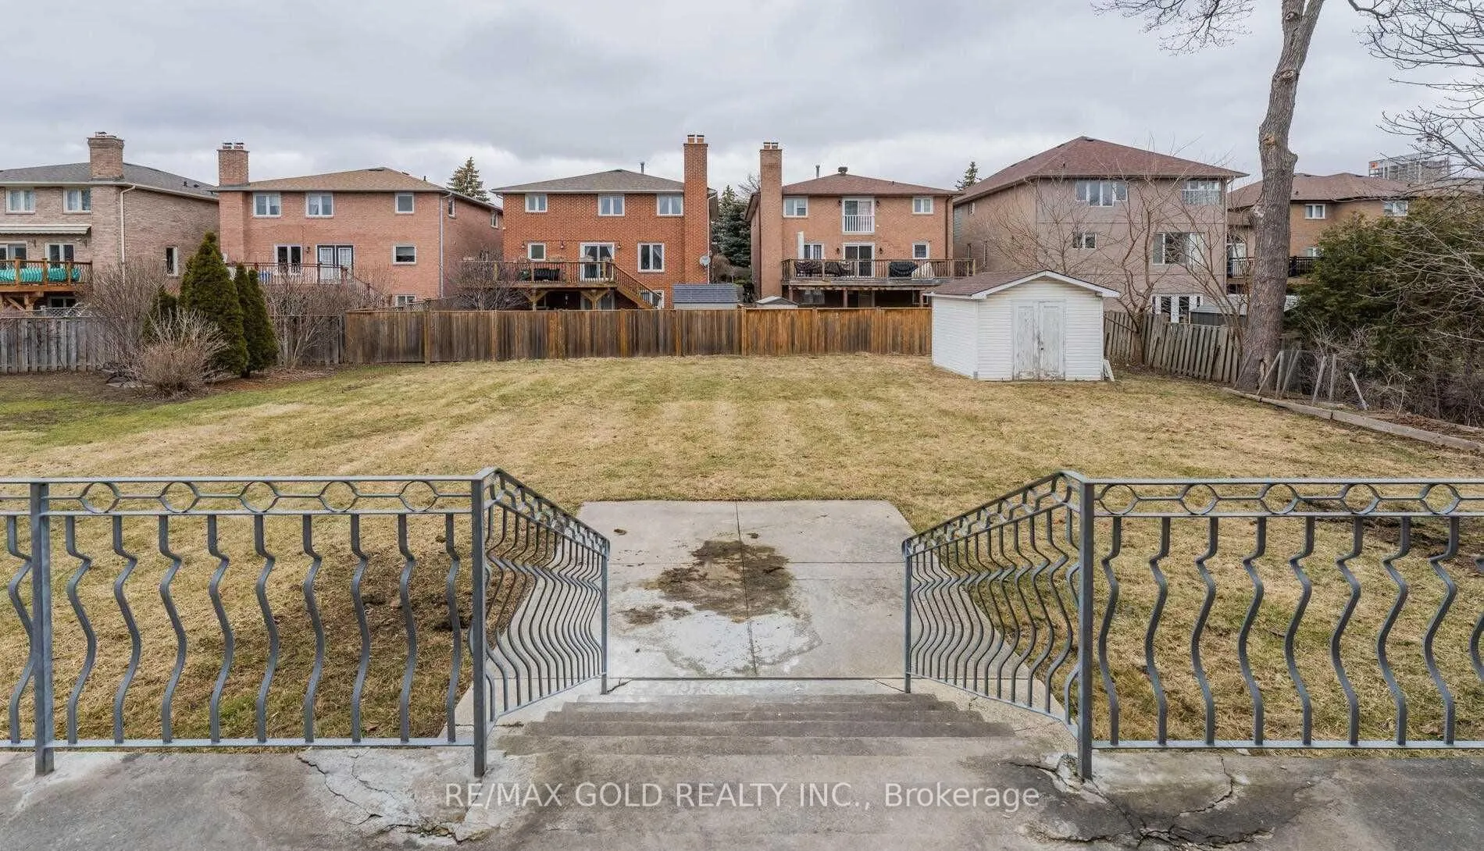
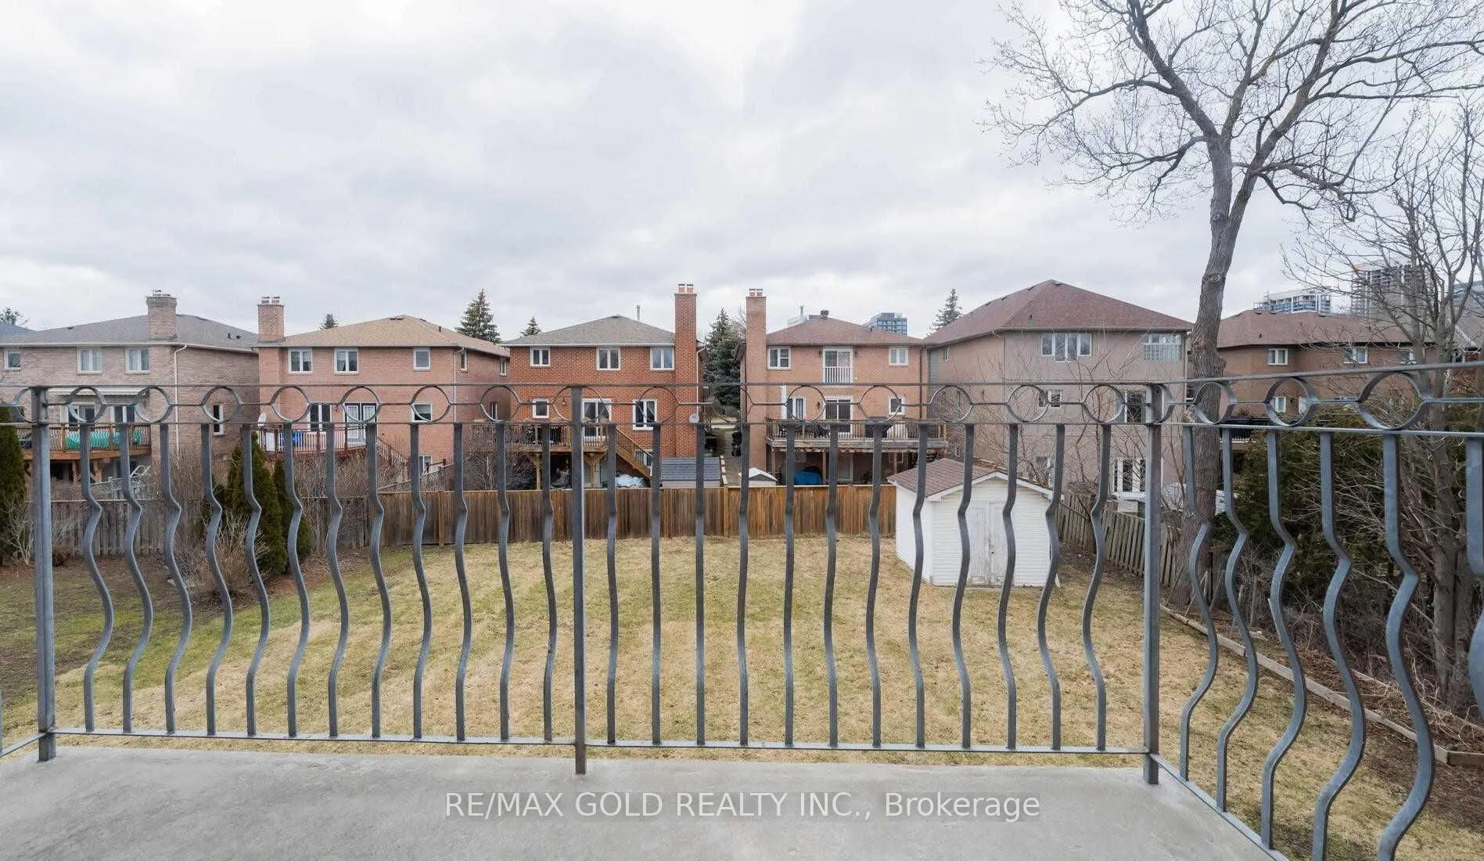
73 x 177.0
Tax
$10,721 /yr
Days on Market
490
Approximate Age
-
Maintenance Fee
-
Description
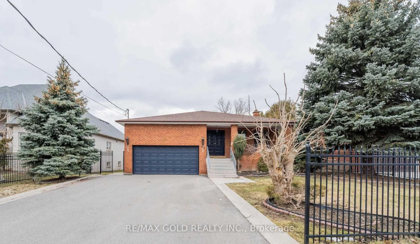
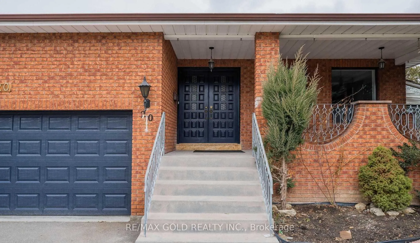
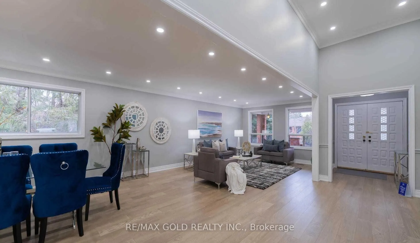
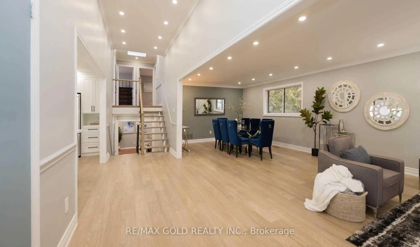
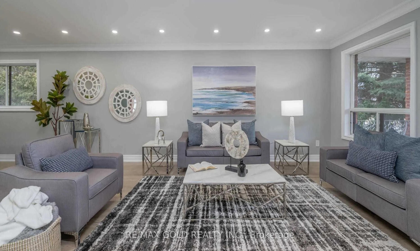
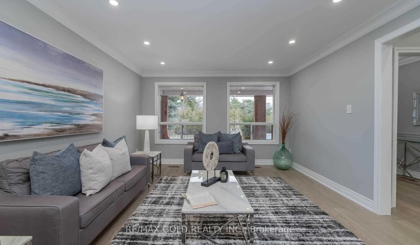
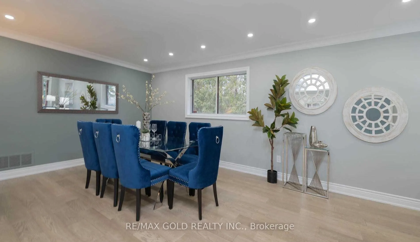
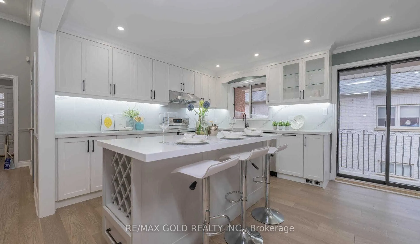
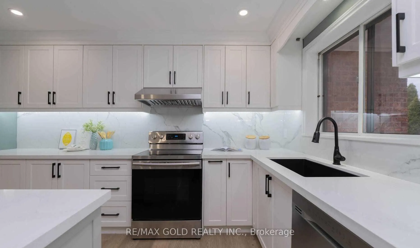
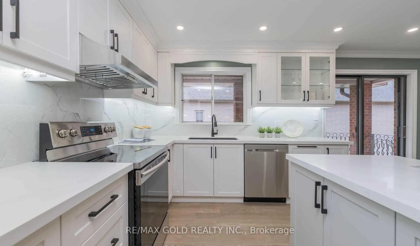
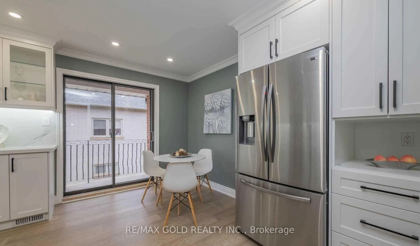
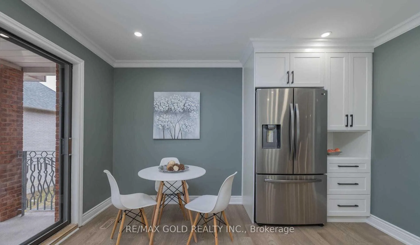
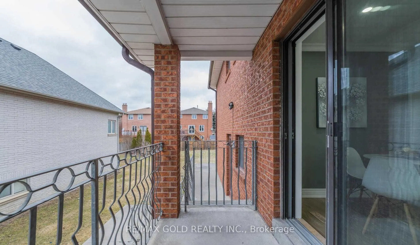
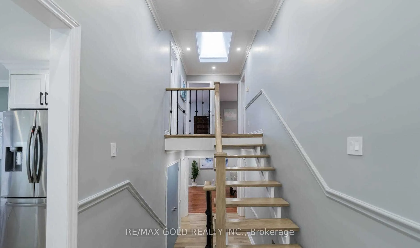
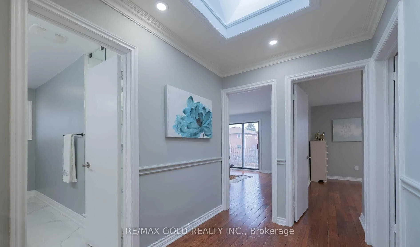
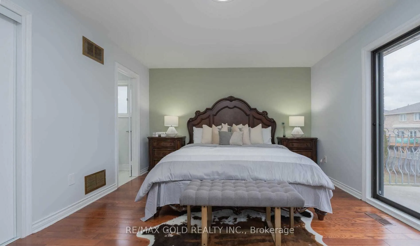
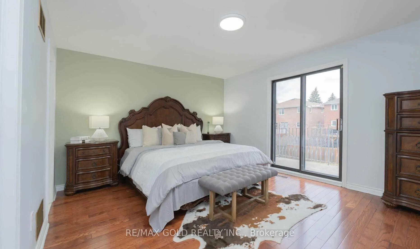
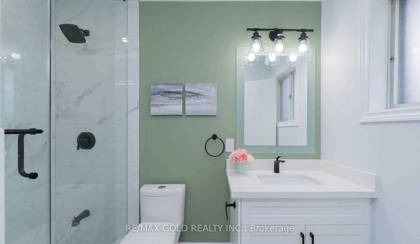
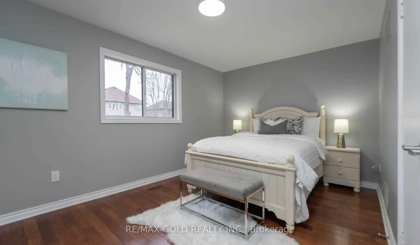
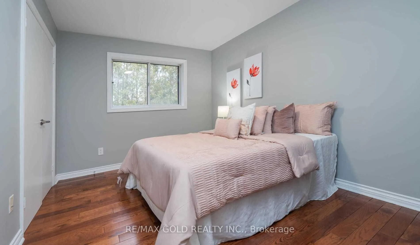
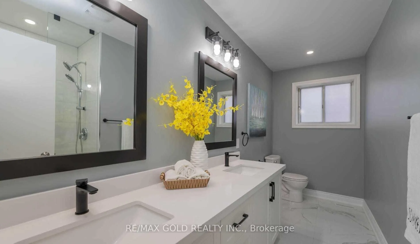
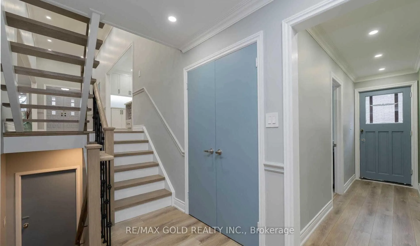
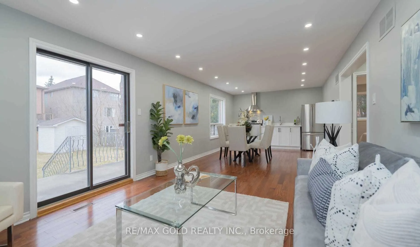
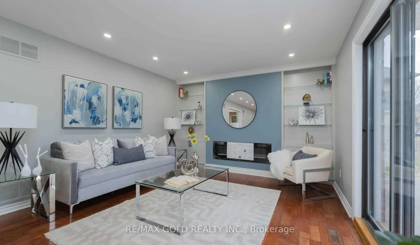
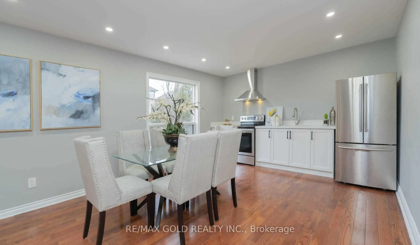
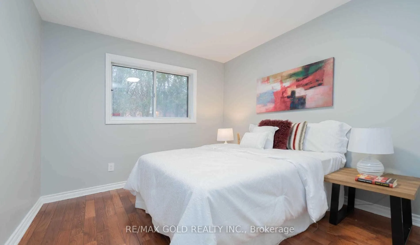
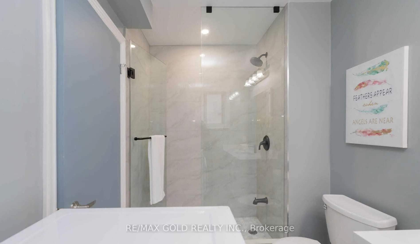
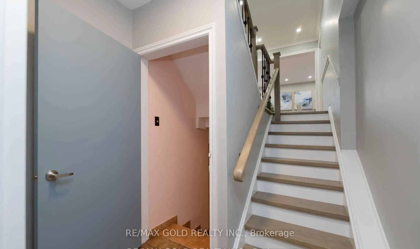
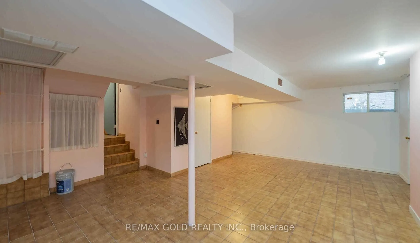
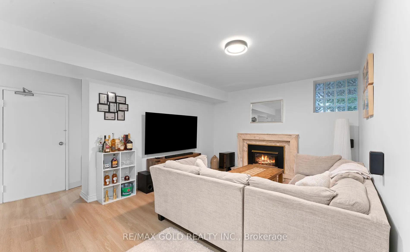
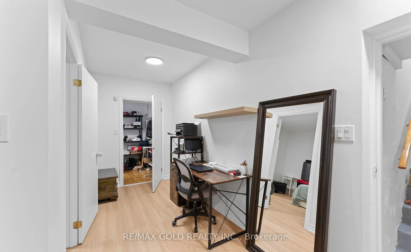
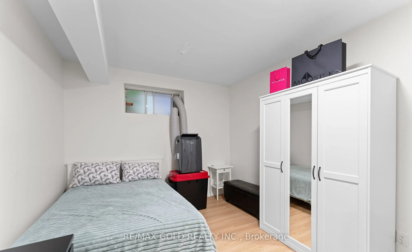
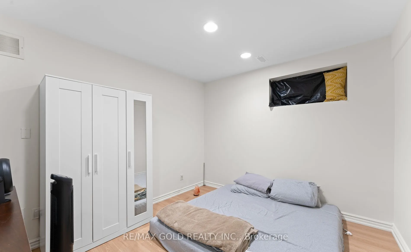
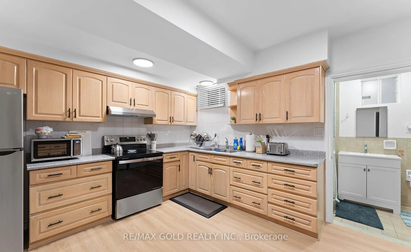
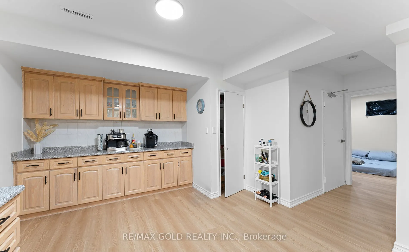
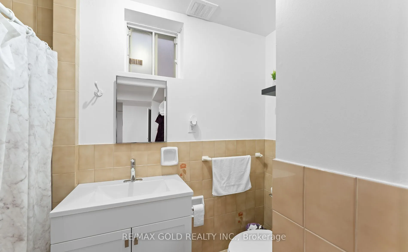
Welcome to your dream home in the prestigious South Richvale Community! This stunning 5-levelback split sits on a prime lot, offering exceptional living space with over $200k in luxurious upgrades. Move-in ready, this home boasts 4 spacious bedrooms on the main level, perfect for family living, comp...lemented by an open-concept living room and dining area. Step into two family rooms for added relaxation and entertainment space, and discover the beauty of two fully equipped gourmet kitchens. The hardwood floors throughout and pot lights add warmth and elegance, while custom-built cabinetry ensures plenty of storage. The fully renovated basement apartment features 2 generously sized bedrooms with a separate entrance, offering an ideal rental or in-law suite.
Full Property Details
Interior
Bedrooms
4
Bedrooms Plus
2
Total Bedrooms
6
Washrooms
4
Square Footage
2500-3000 sqft
Basement
Apartment,Separate Entrance
Heating Source
Gas
Heating Fuel
Fan Coil
Air Conditioning
Central Air
Family Room
Yes
Kitchens
1
Kitchens Plus
2
Total Kitchens
3
Fireplace Features
Yes
Bedrooms
4
Bedrooms Plus
2
Total Bedrooms
6
Washrooms
4
Square Footage
2500-3000 sqft
Basement
Apartment,Separate Entrance
Heating Source
Gas
Heating Fuel
Fan Coil
Air Conditioning
Central Air
Family Room
Yes
Kitchens
1
Kitchens Plus
2
Total Kitchens
3
Fireplace Features
Yes
Exterior
Depth
177.0
Front
72.74
Driveway
Private
Lot Size
73 x 177.0 ft
Pool
None
Parking Spaces
6
Total Parking Spaces
8.00
Parking Description
Built-In
Garage Spaces
2
Depth
177.0
Front
72.74
Driveway
Private
Lot Size
73 x 177.0 ft
Pool
None
Parking Spaces
6
Total Parking Spaces
8.00
Parking Description
Built-In
Garage Spaces
2
Building Description
Style
Backsplit 5
Home Type
House
Subtype
Detached
Property Orientation
North
Exterior Finish
Brick
Sewers
Sewer
Water Supply
Municipal
Possession Date
No Data
Style
Backsplit 5
Home Type
House
Subtype
Detached
Property Orientation
North
Exterior Finish
Brick
Sewers
Sewer
Water Supply
Municipal
Possession Date
No Data
Community
Community
South Richvale
Community
South Richvale
Taxes & Fees
Taxes
$10,721 /yr
Tax Year
2024
Taxes
$10,721 /yr
Tax Year
2024
Room Types
Bedroom
Window, Closet, Laminate
Dimensions - feet
0 sqft
Bedroom 2
Hardwood Floor, Window, Closet
Dimensions 10.73 x 15.98 feet
171.47 sqft
Bedroom 3
Hardwood Floor, Window, Closet
Dimensions 9.91 x 12.83 feet
127.15 sqft
Bedroom 4
Hardwood Floor, Window
Dimensions 12.89 x 10.07 feet
129.8 sqft
Bedroom 5
Window, Closet, Laminate
Dimensions 10.53 x 11.98 feet
126.15 sqft
Dining Room
Hardwood Floor, Open Concept, Pot Lights
Dimensions 15.98 x 12.73 feet
203.43 sqft
Dining Room
Hardwood Floor, Open Concept, Combined w/Kitchen
Dimensions 9.97 x 13.09 feet
130.51 sqft
Family Room
Hardwood Floor, Fireplace, W/O To Patio
Dimensions 10.56 x 13.09 feet
138.23 sqft
Kitchen
Eat-in Kitchen, Laminate
Dimensions 14.9 x 11.98 feet
178.5 sqft
Kitchen
Hardwood Floor, Centre Island, Stainless Steel Appl