Sign In or Create a Free Account to see full details of this property
Key Facts
Key facts for 50 Dunsheath Way #608
Property Type
Condo, Stacked Townhouse
Parking
Underground 1 garage, 1 parking
MLS #
N13874474
Size
1000-1199 sqft
Basement
None
Listed on
2026-10-05
Lot size
-
Tax
$3,005.39 /yr
Days on Market
8
Approximate Age
6-10
Maintenance Fee
$330.67/mo
Central Air Conditio...
Description
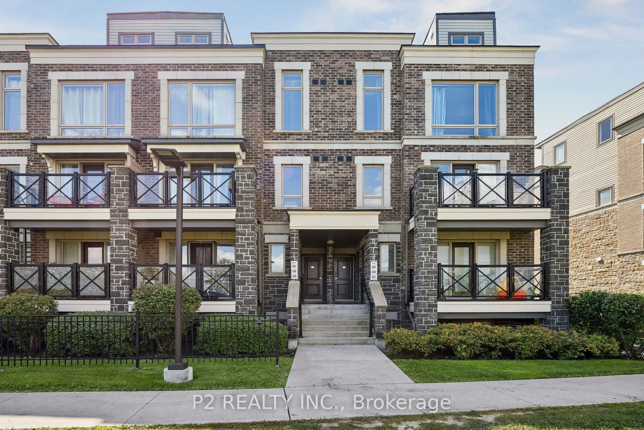
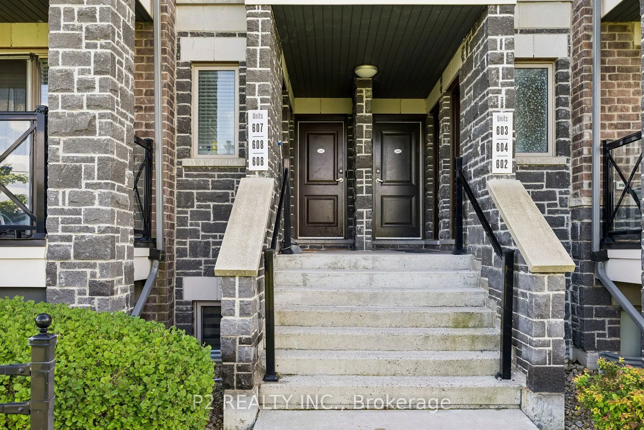
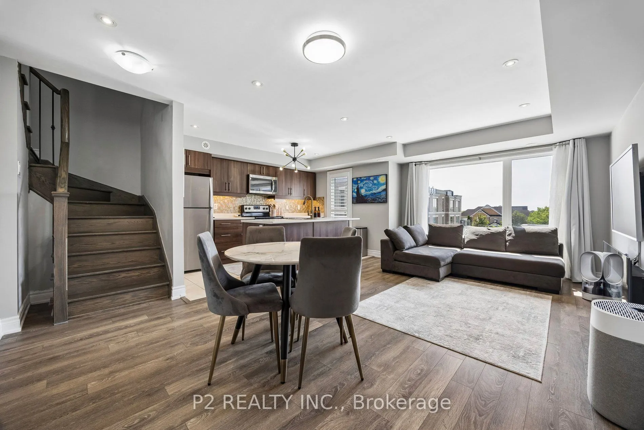
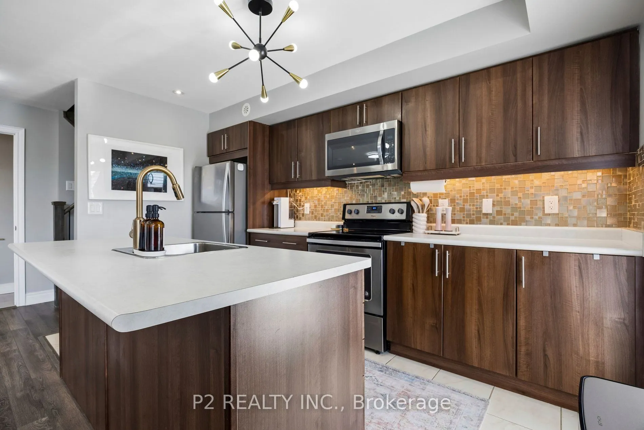
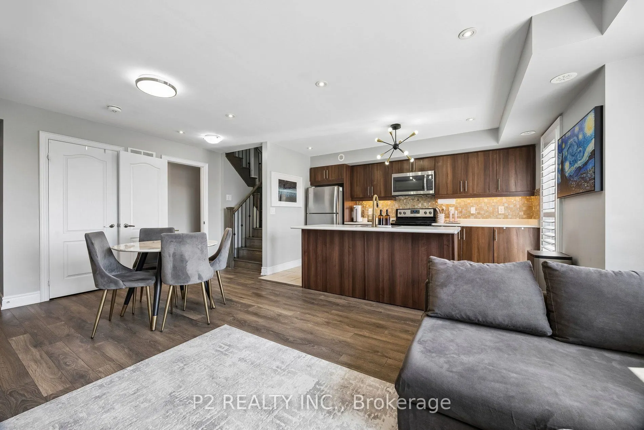
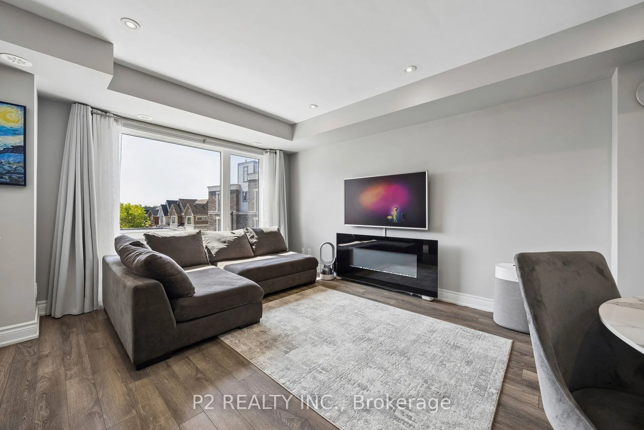
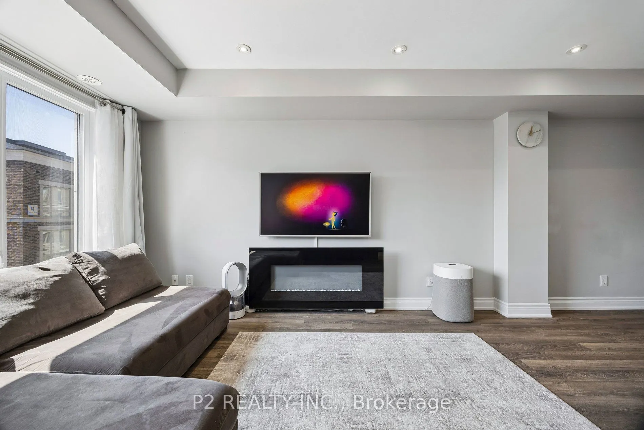
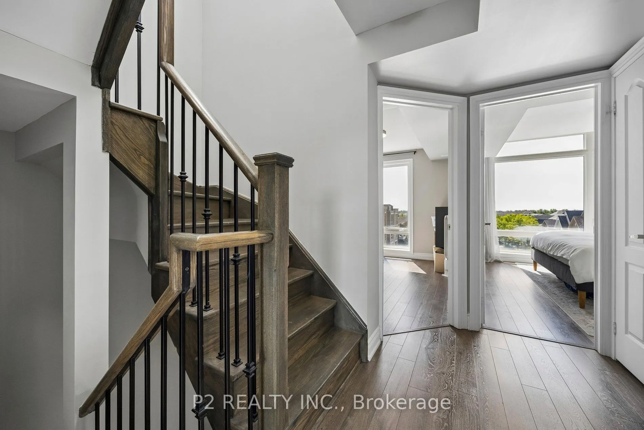
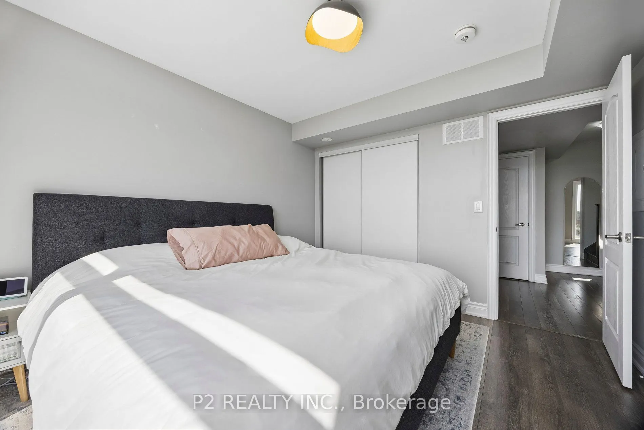
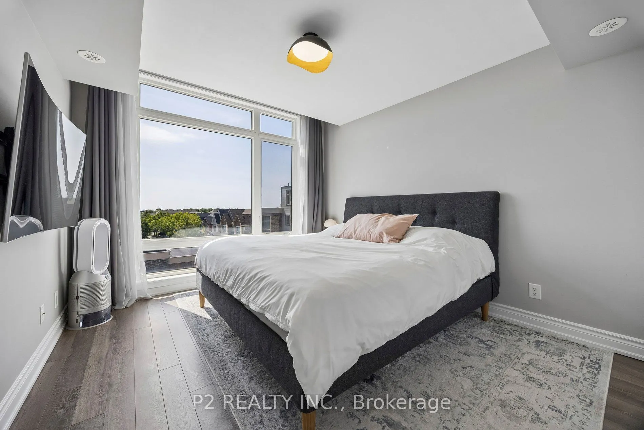
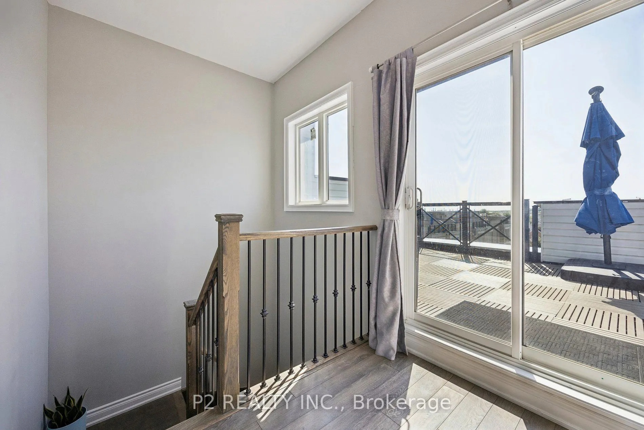
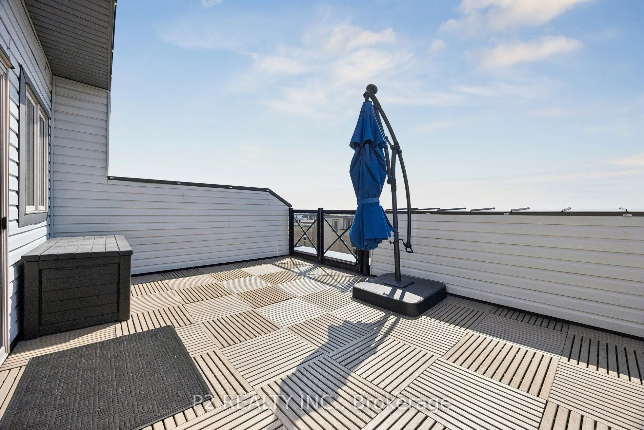
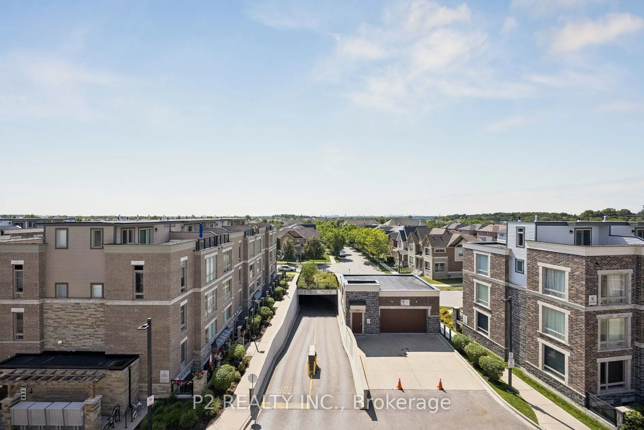
Rarely available 2-bedroom, 2-bathroom stacked townhouse in Cornell with 1 parking spots, a private locker, and a large south-facing rooftop terrace with unobstructed views. This bright and well-maintained home features an open-concept layout with floor-to-ceiling windows, modern finishes, an upgrad...ed fireplace, and additional pot lights. Enjoy the added privacy of views that don't overlook a major street or face directly into neighbouring units. The spacious rooftop terrace is perfect for outdoor dining, entertaining, or relaxing.Conveniently located steps from Cornell Community Centre, Markham Stouffville Hospital, schools, parks and transit, with easy access to Hwy 407, Rouge National Urban Park, Markville Shopping Centre and Mount Joy GO.A well-maintained home offering the space, privacy and outdoor living that's hard to find.
Full Property Details
Interior
Bedrooms
2
Total Bedrooms
2
Washrooms
2
Square Footage
1000-1199 sqft
Basement
None
Heating Source
Gas
Heating Fuel
Forced Air
Air Conditioning
Central Air
Family Room
No
Kitchens
1
Total Kitchens
1
Fireplace Features
No
Bedrooms
2
Total Bedrooms
2
Washrooms
2
Square Footage
1000-1199 sqft
Basement
None
Heating Source
Gas
Heating Fuel
Forced Air
Air Conditioning
Central Air
Family Room
No
Kitchens
1
Total Kitchens
1
Fireplace Features
No
Exterior
Driveway
Underground
Parking Spaces
1
Total Parking Spaces
1.00
Parking Description
Underground
Garage Spaces
1
Balcony
Terrace
Driveway
Underground
Parking Spaces
1
Total Parking Spaces
1.00
Parking Description
Underground
Garage Spaces
1
Balcony
Terrace
Building Description
Style
Stacked Townhouse
Home Type
Condo
Subtype
Condo Townhouse
Year Built
6-10
Property Orientation
South
Exterior Finish
Brick
Possession Date
2/26/2027
Locker
Owned
Style
Stacked Townhouse
Home Type
Condo
Subtype
Condo Townhouse
Year Built
6-10
Property Orientation
South
Exterior Finish
Brick
Possession Date
2/26/2027
Locker
Owned
Community
Community
Cornell
Community
Cornell
Taxes & Fees
Taxes
$3,005.39 /yr
Tax Year
2026
Occupancy
Owner
Maintenance Fee
$330.67/mo
Central Air Conditioning
Included
Common Elements
Included
Parking
Included
Taxes
$3,005.39 /yr
Tax Year
2026
Occupancy
Owner
Maintenance Fee
$330.67/mo
Central Air Conditioning
Included
Common Elements
Included
Parking
Included
Other
Pets
Yes-with Restrictions
Pets
Yes-with Restrictions
Room Types
Bathroom
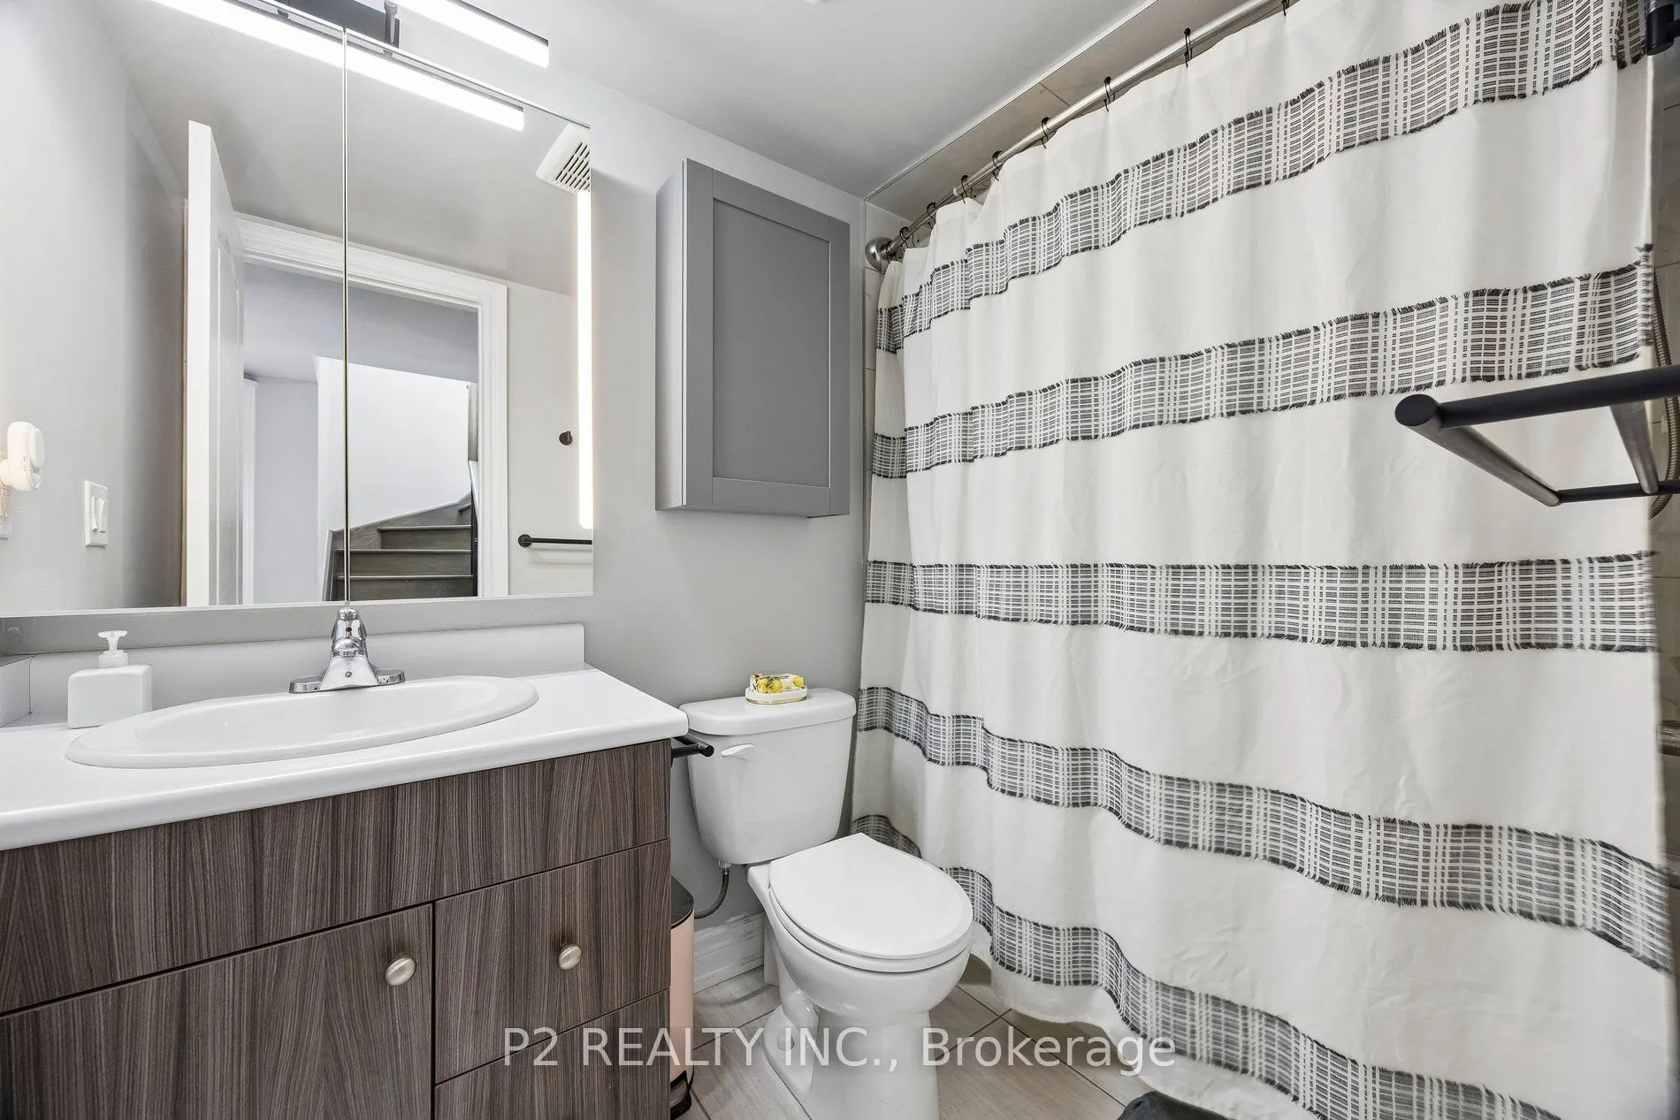
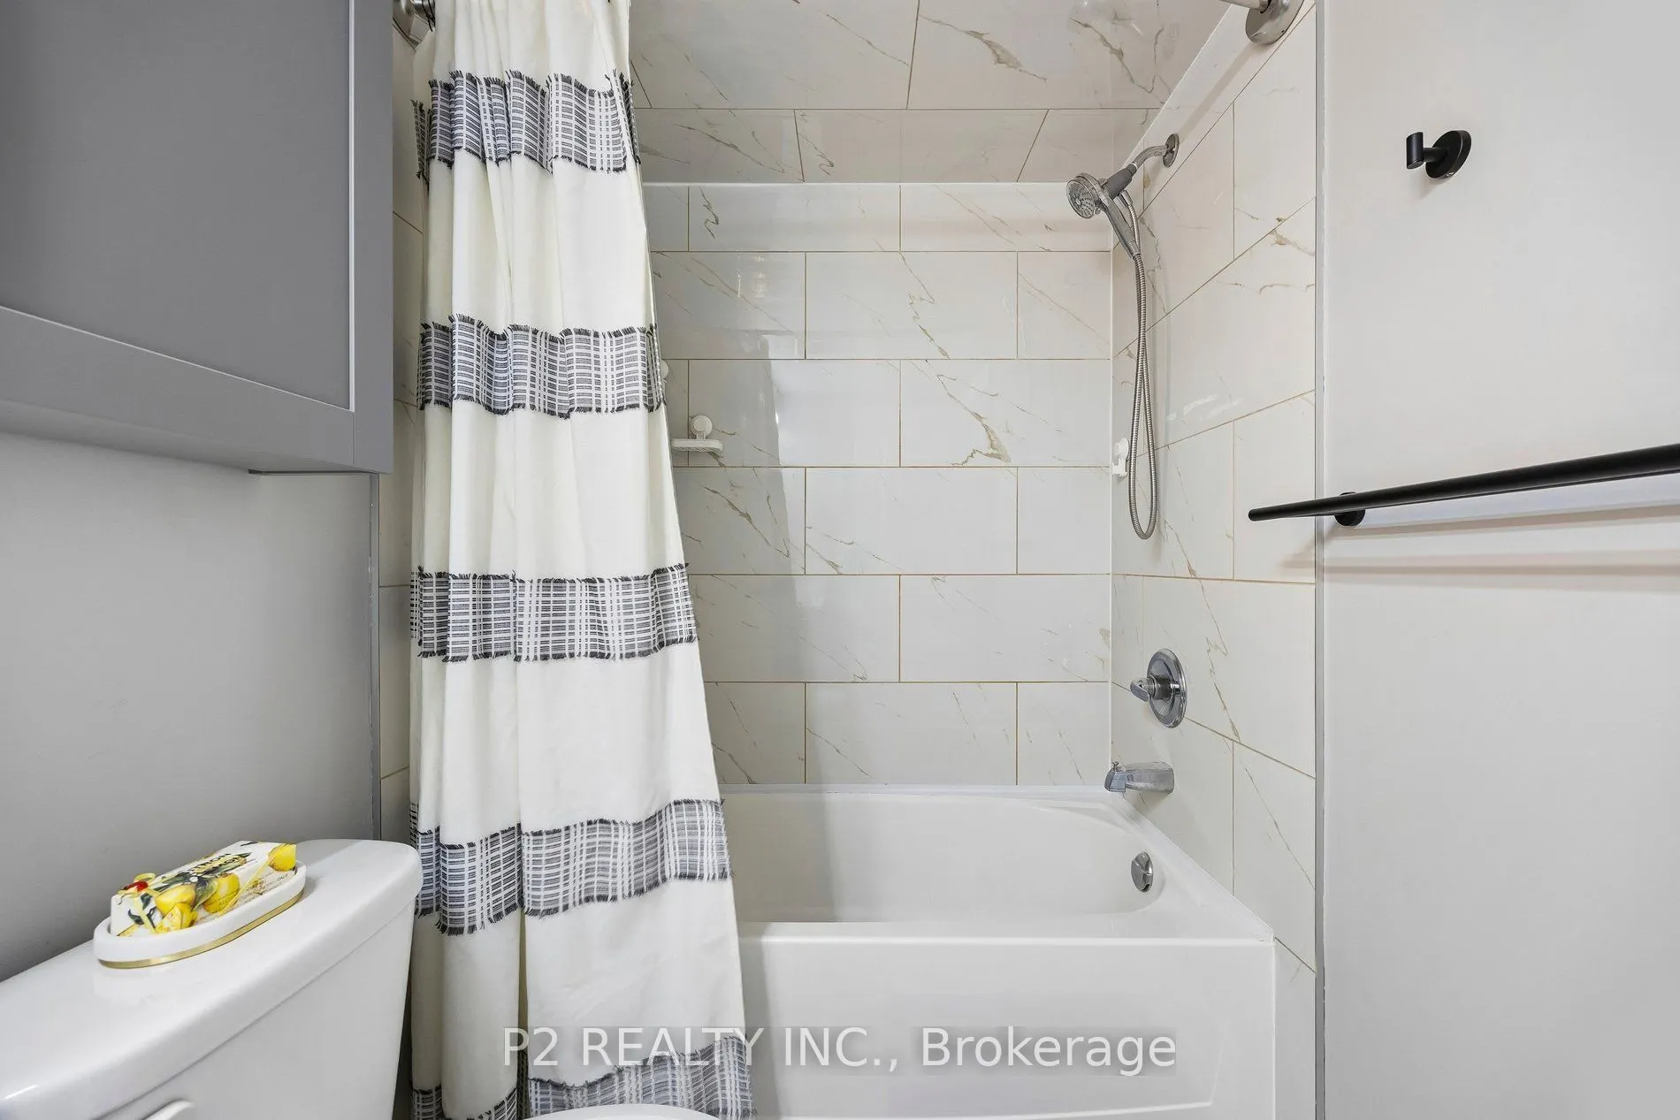
Ceramic Floor, 3 Pc Bath
Dimensions 5.51 x 5 feet
27.55 sqft
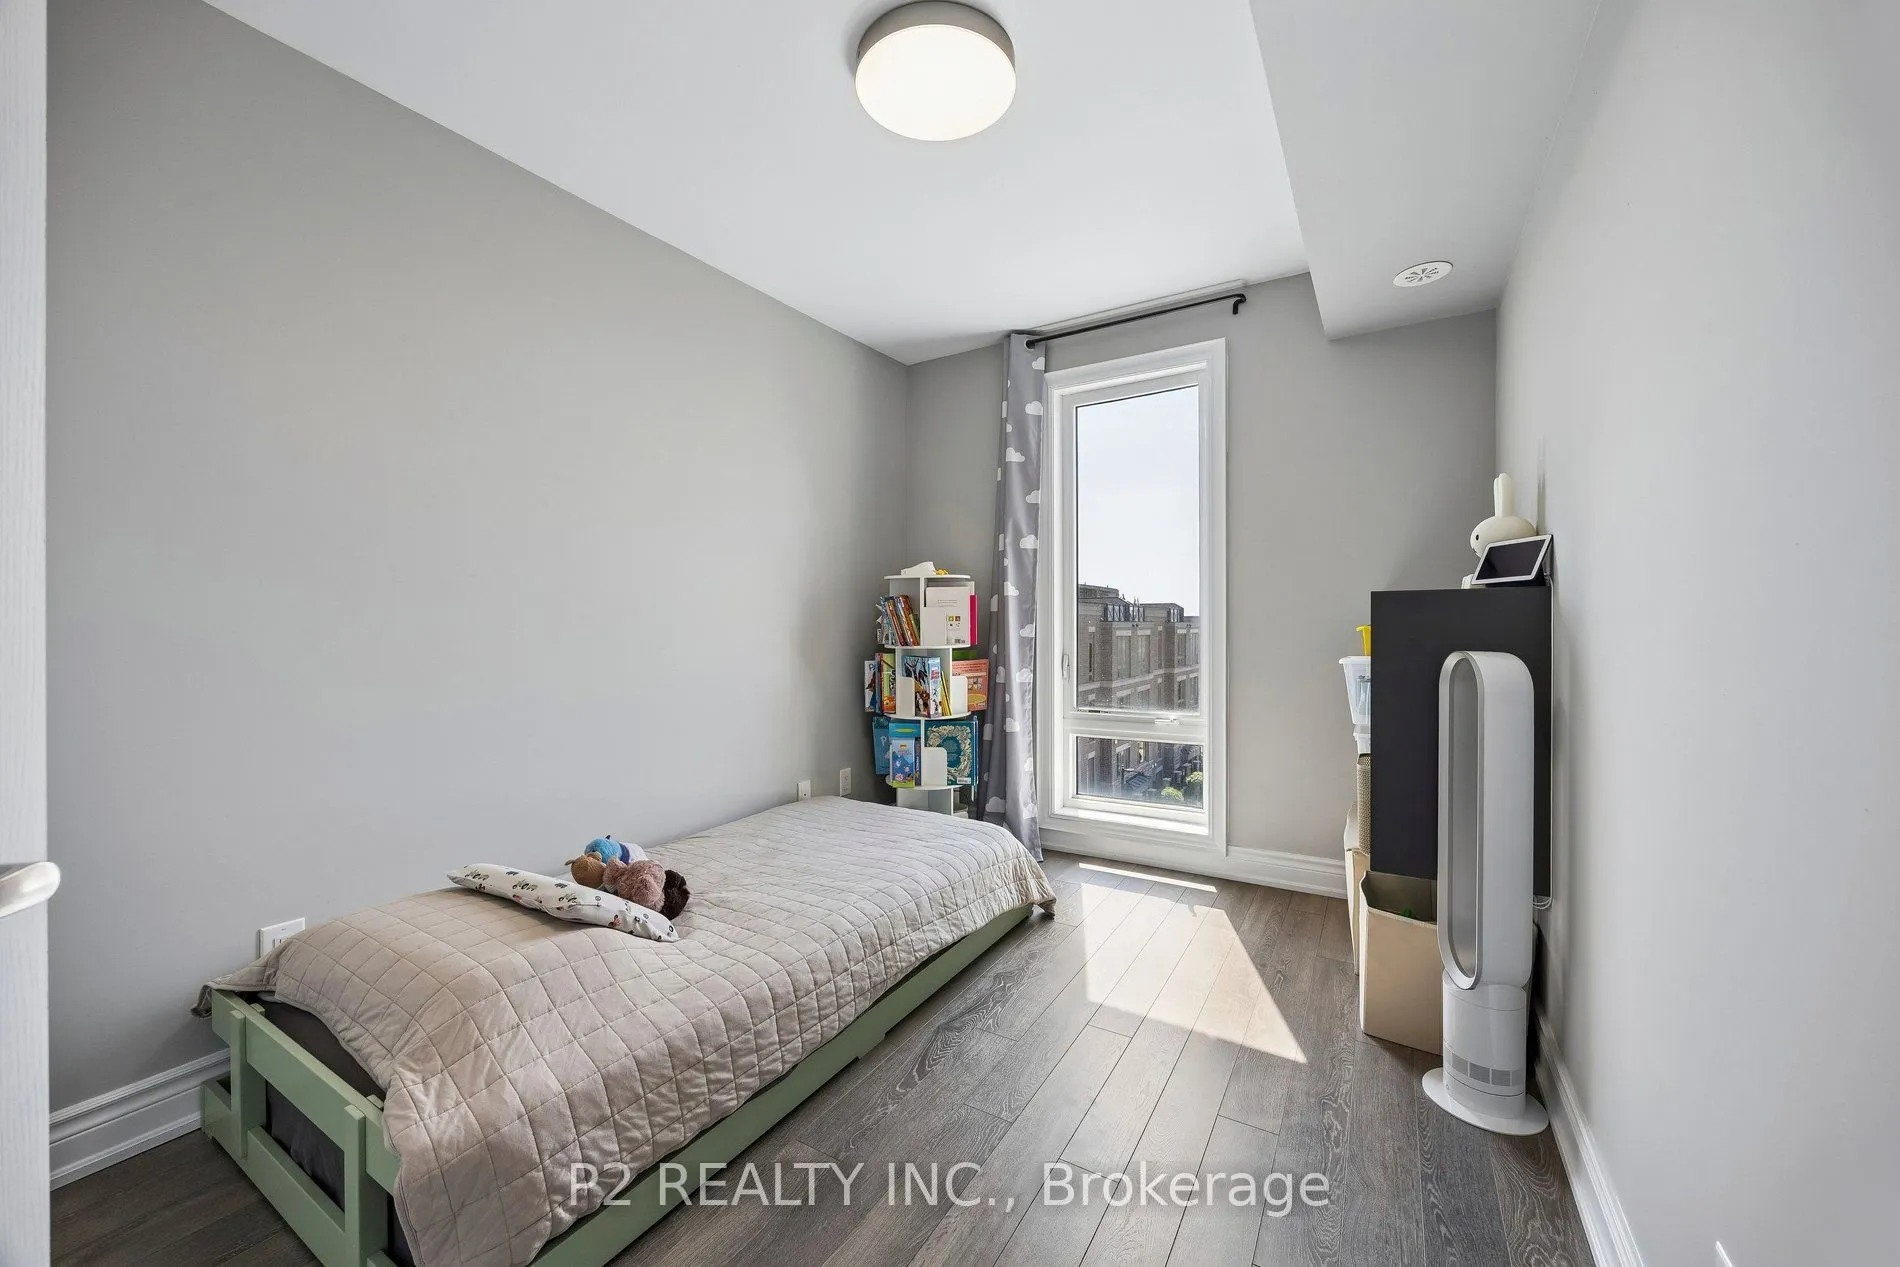
Bedroom 2
Laminate, Window, Closet
Dimensions 10.79 x 8.3 feet
89.56 sqft
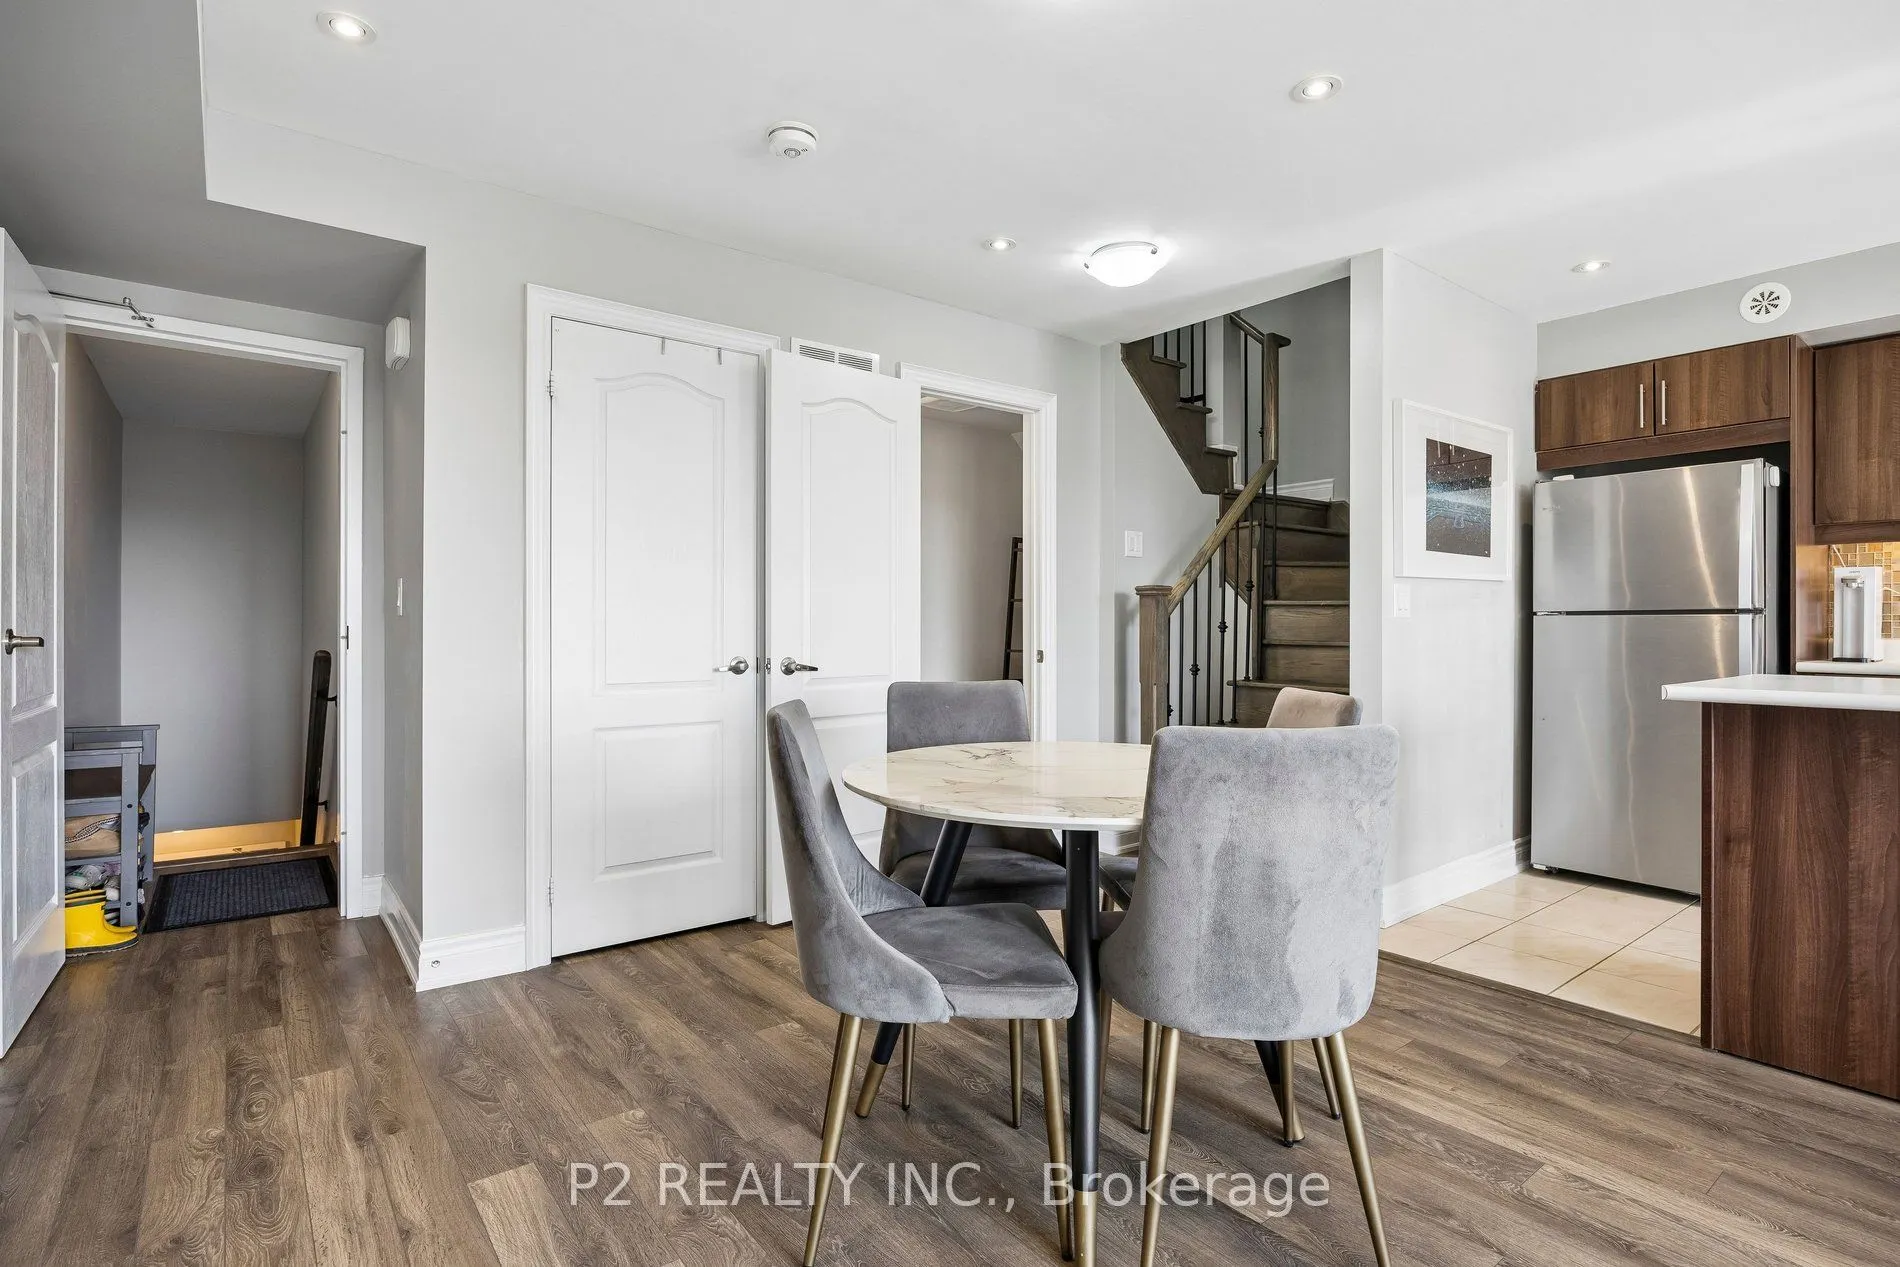
Great Room
Laminate, Electric Fireplace, Window
Dimensions 19.91 x 12.01 feet
239.12 sqft
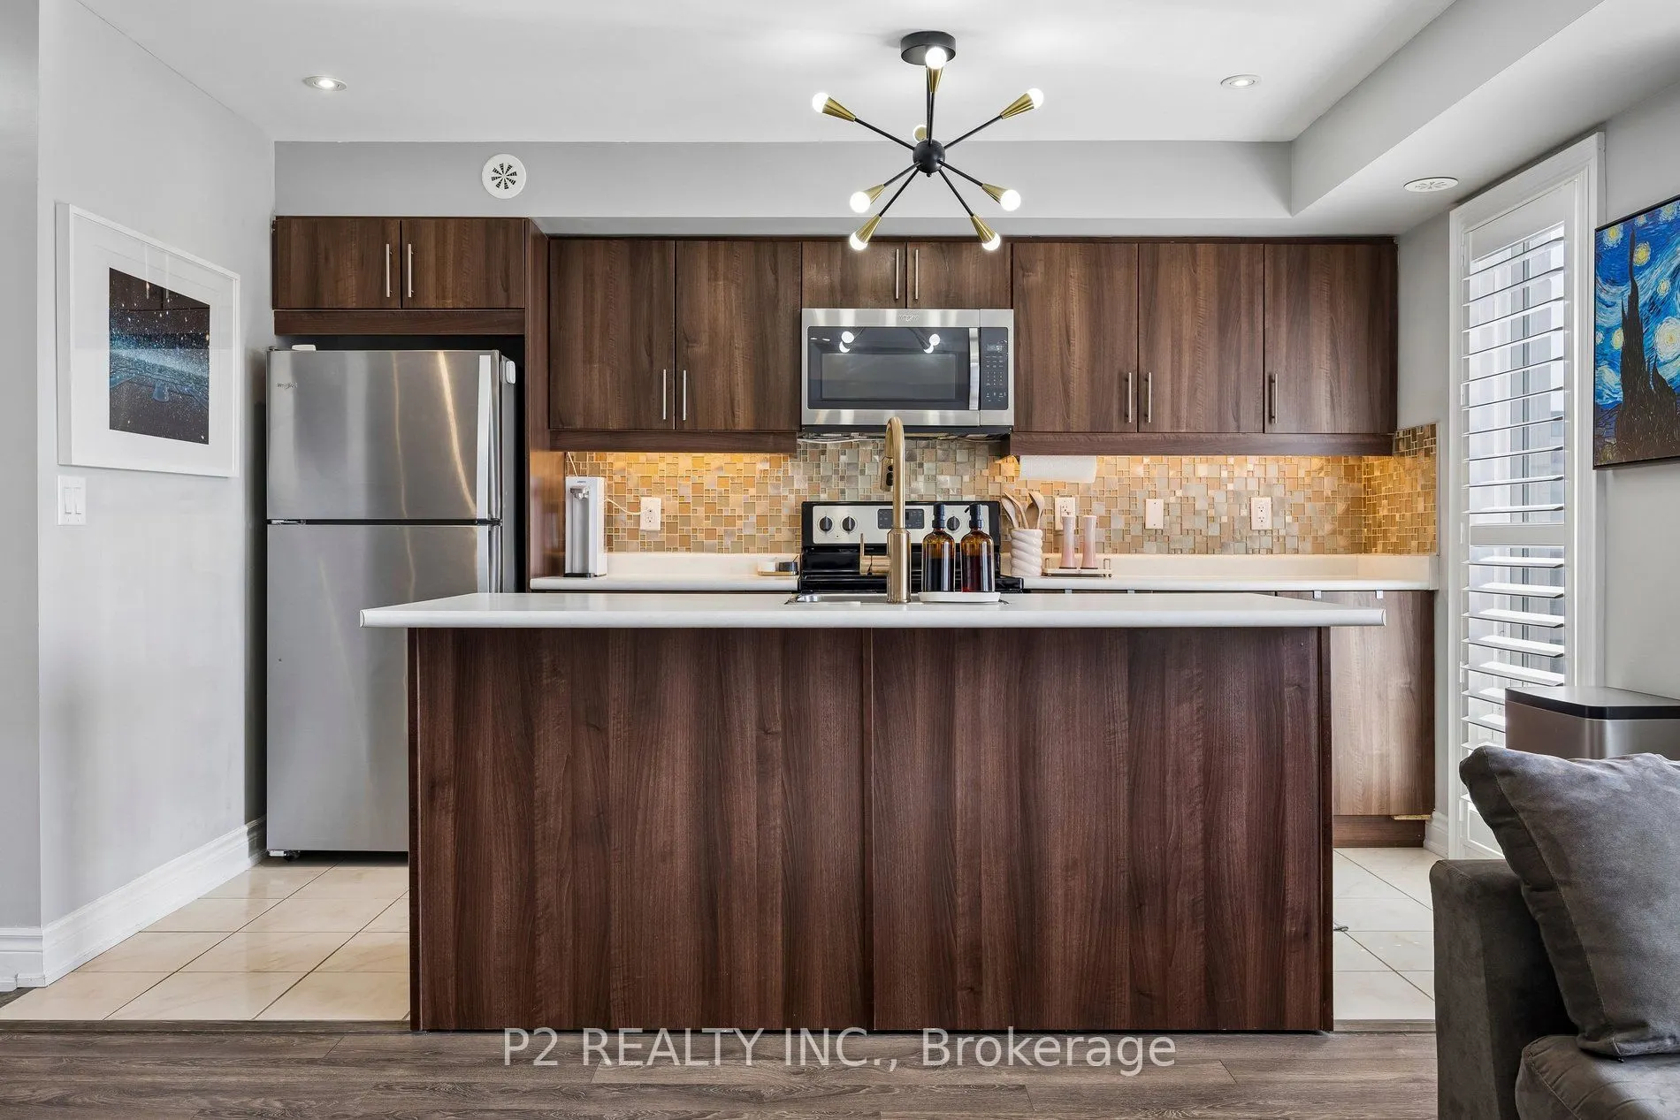
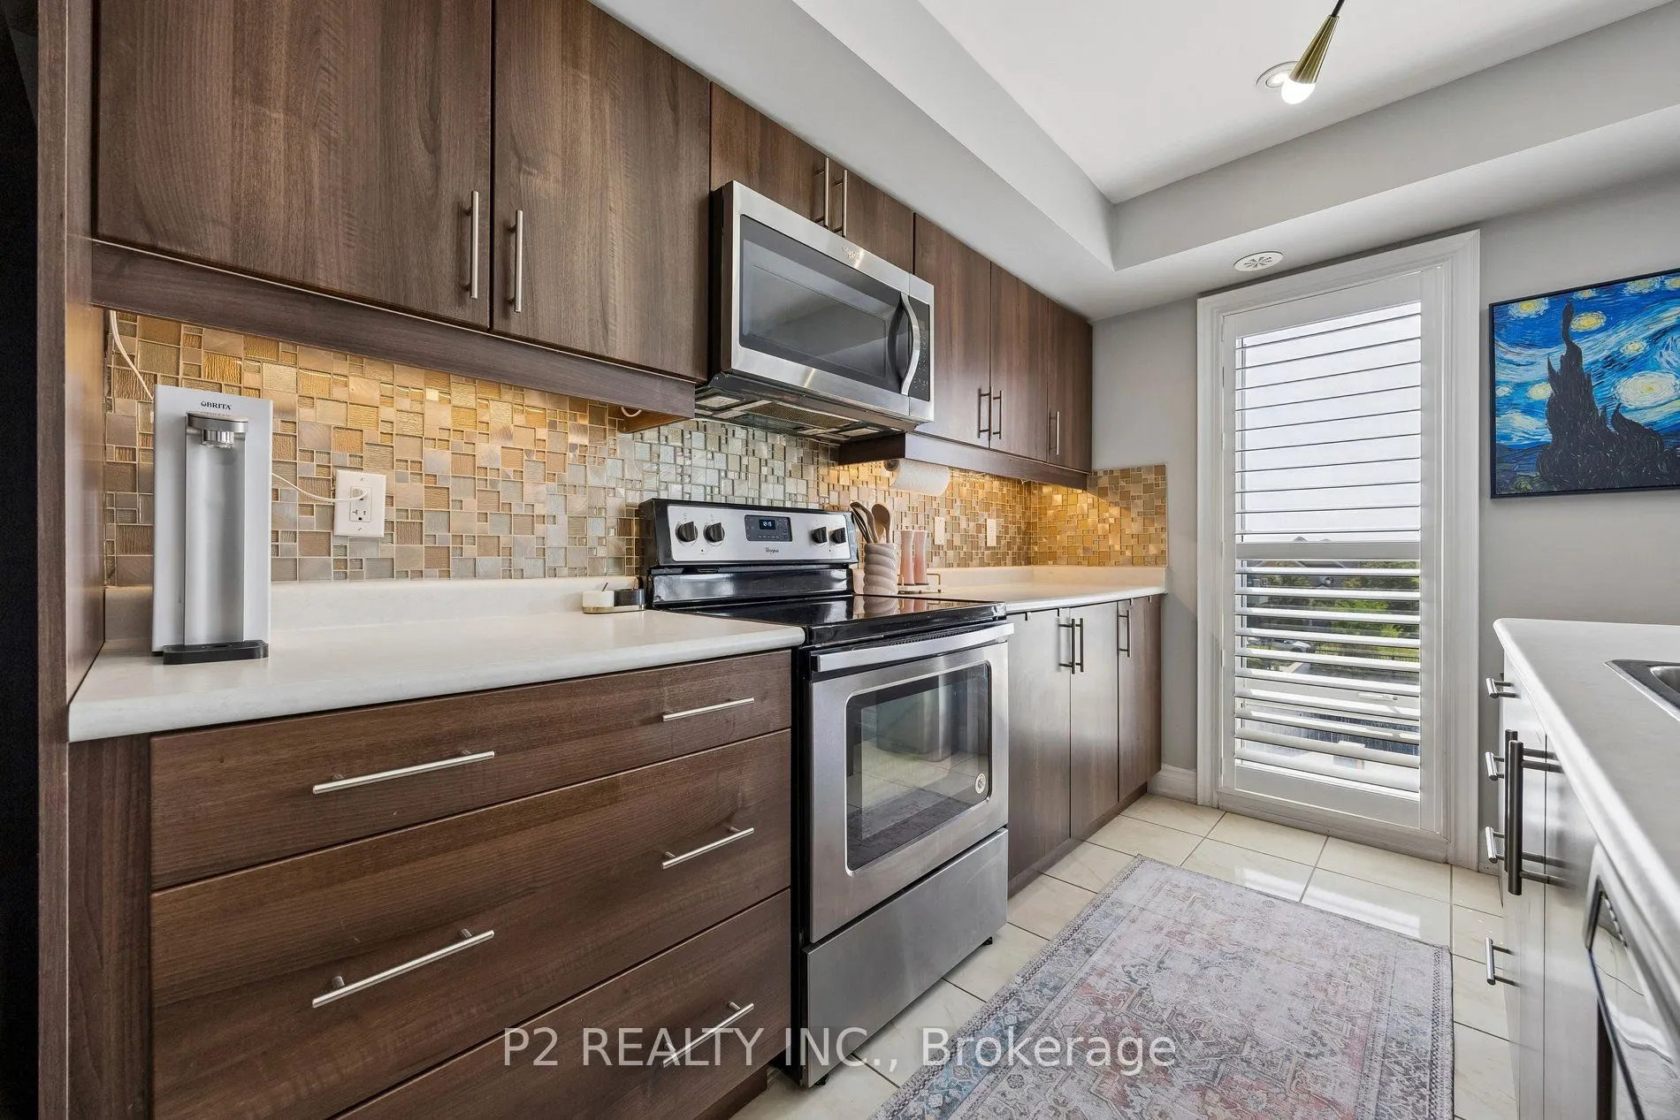
Kitchen
Ceramic Floor, Stainless Steel Appl, Backsplash
Dimensions 12.99 x 7.22 feet
93.79 sqft
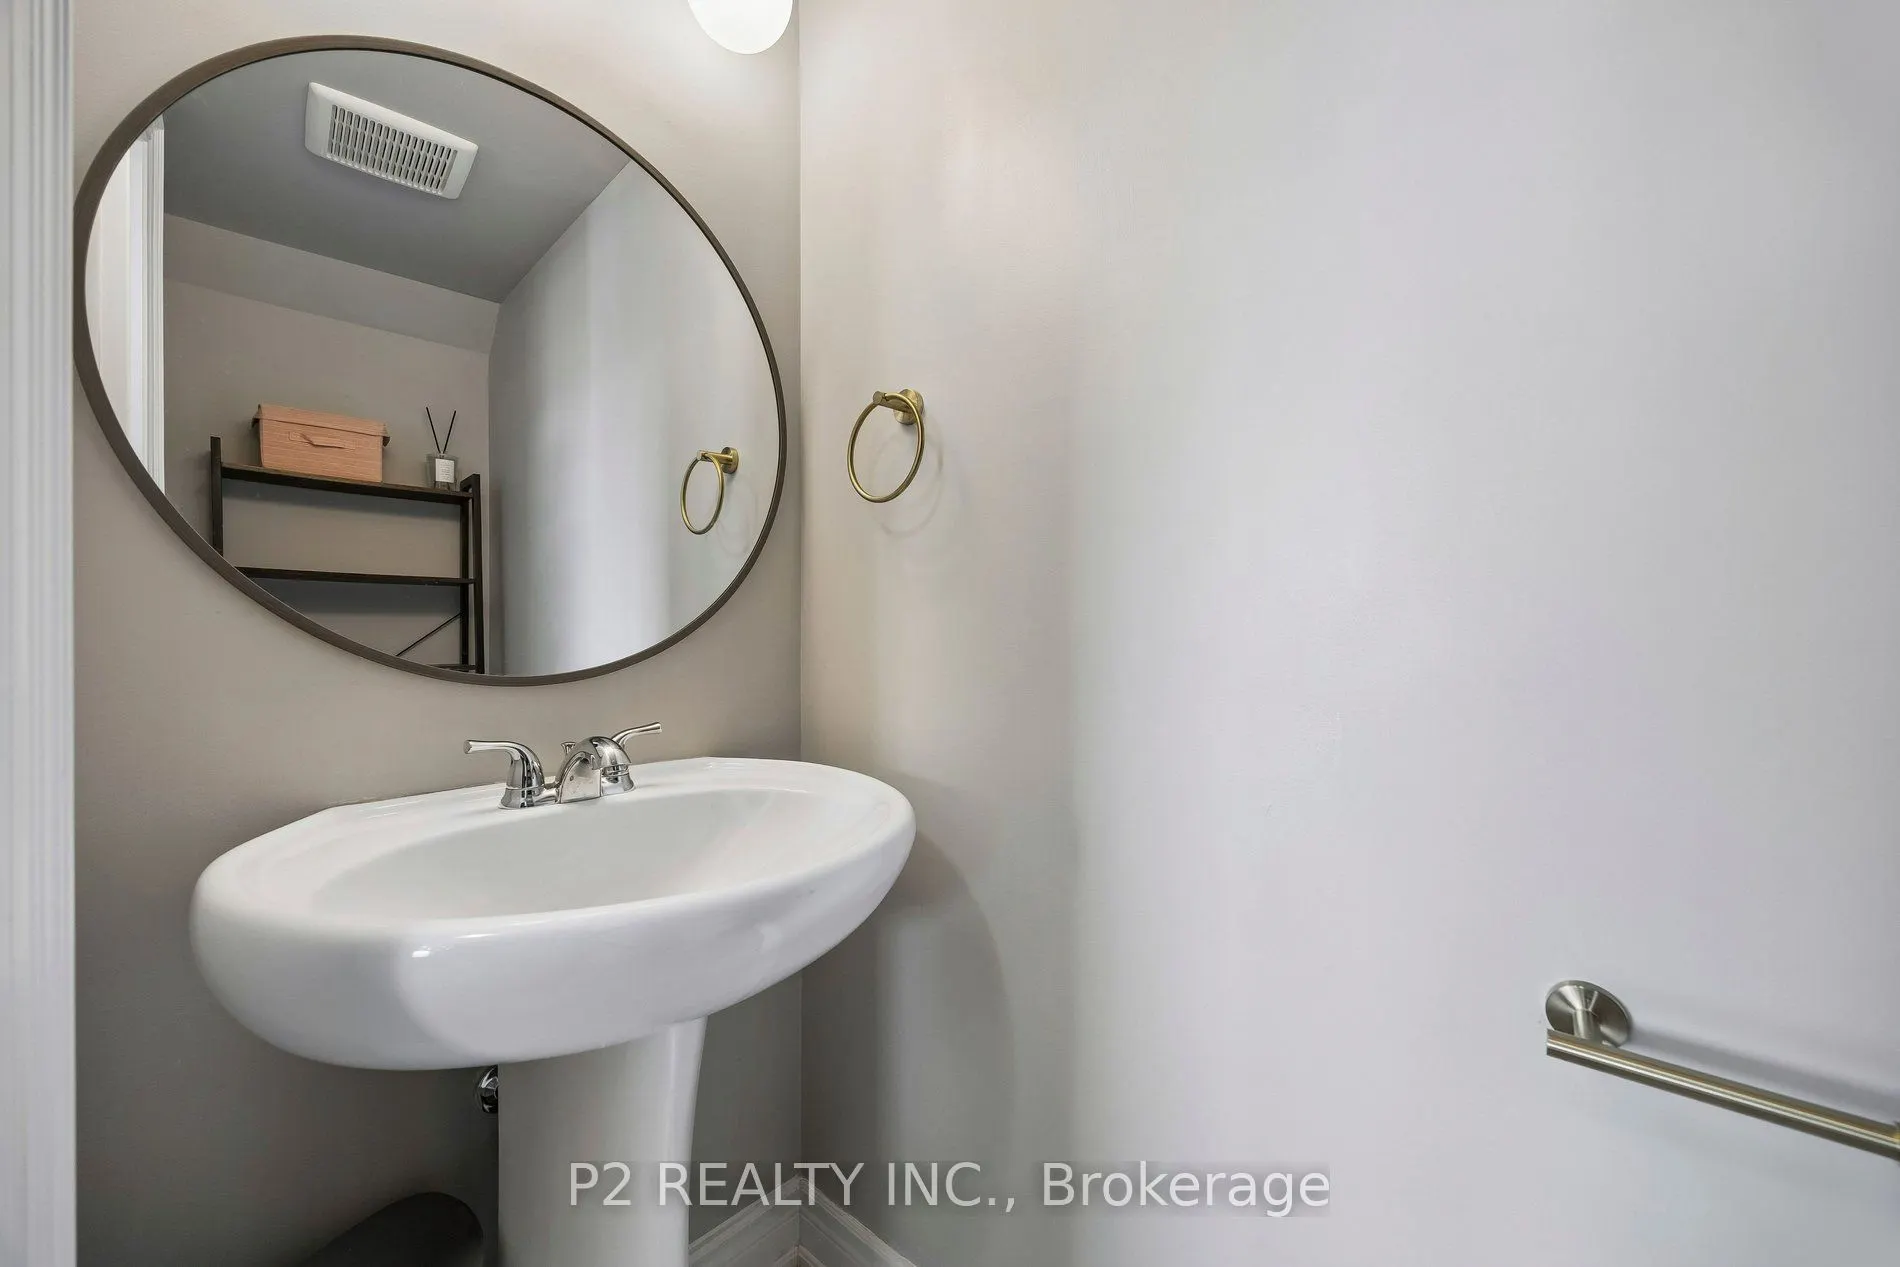
Powder Room
Ceramic Floor, 2 Pc Bath
Dimensions 5.02 x 3.02 feet
15.16 sqft
Primary Bedroom
Laminate, Window, Closet
Dimensions 12.01 x 10.7 feet
128.51 sqft
Similar Properties(No results)
Mortgage Calculator
Calculate your estimated monthly mortgage payment
Price
$587,888
$
%
%
Total cost of mortgage
$0
Monthly payment
By clicking Save, we will calculate your estimated mortgage for all properties using the saved values (down payment percentage, interest rate, and amortization).
The accuracy and applicability of this calculator are not guaranteed.