Sign In or Create a Free Account to see full details of this property
Key Facts
Key facts for 6 Bombay Court
Property Type
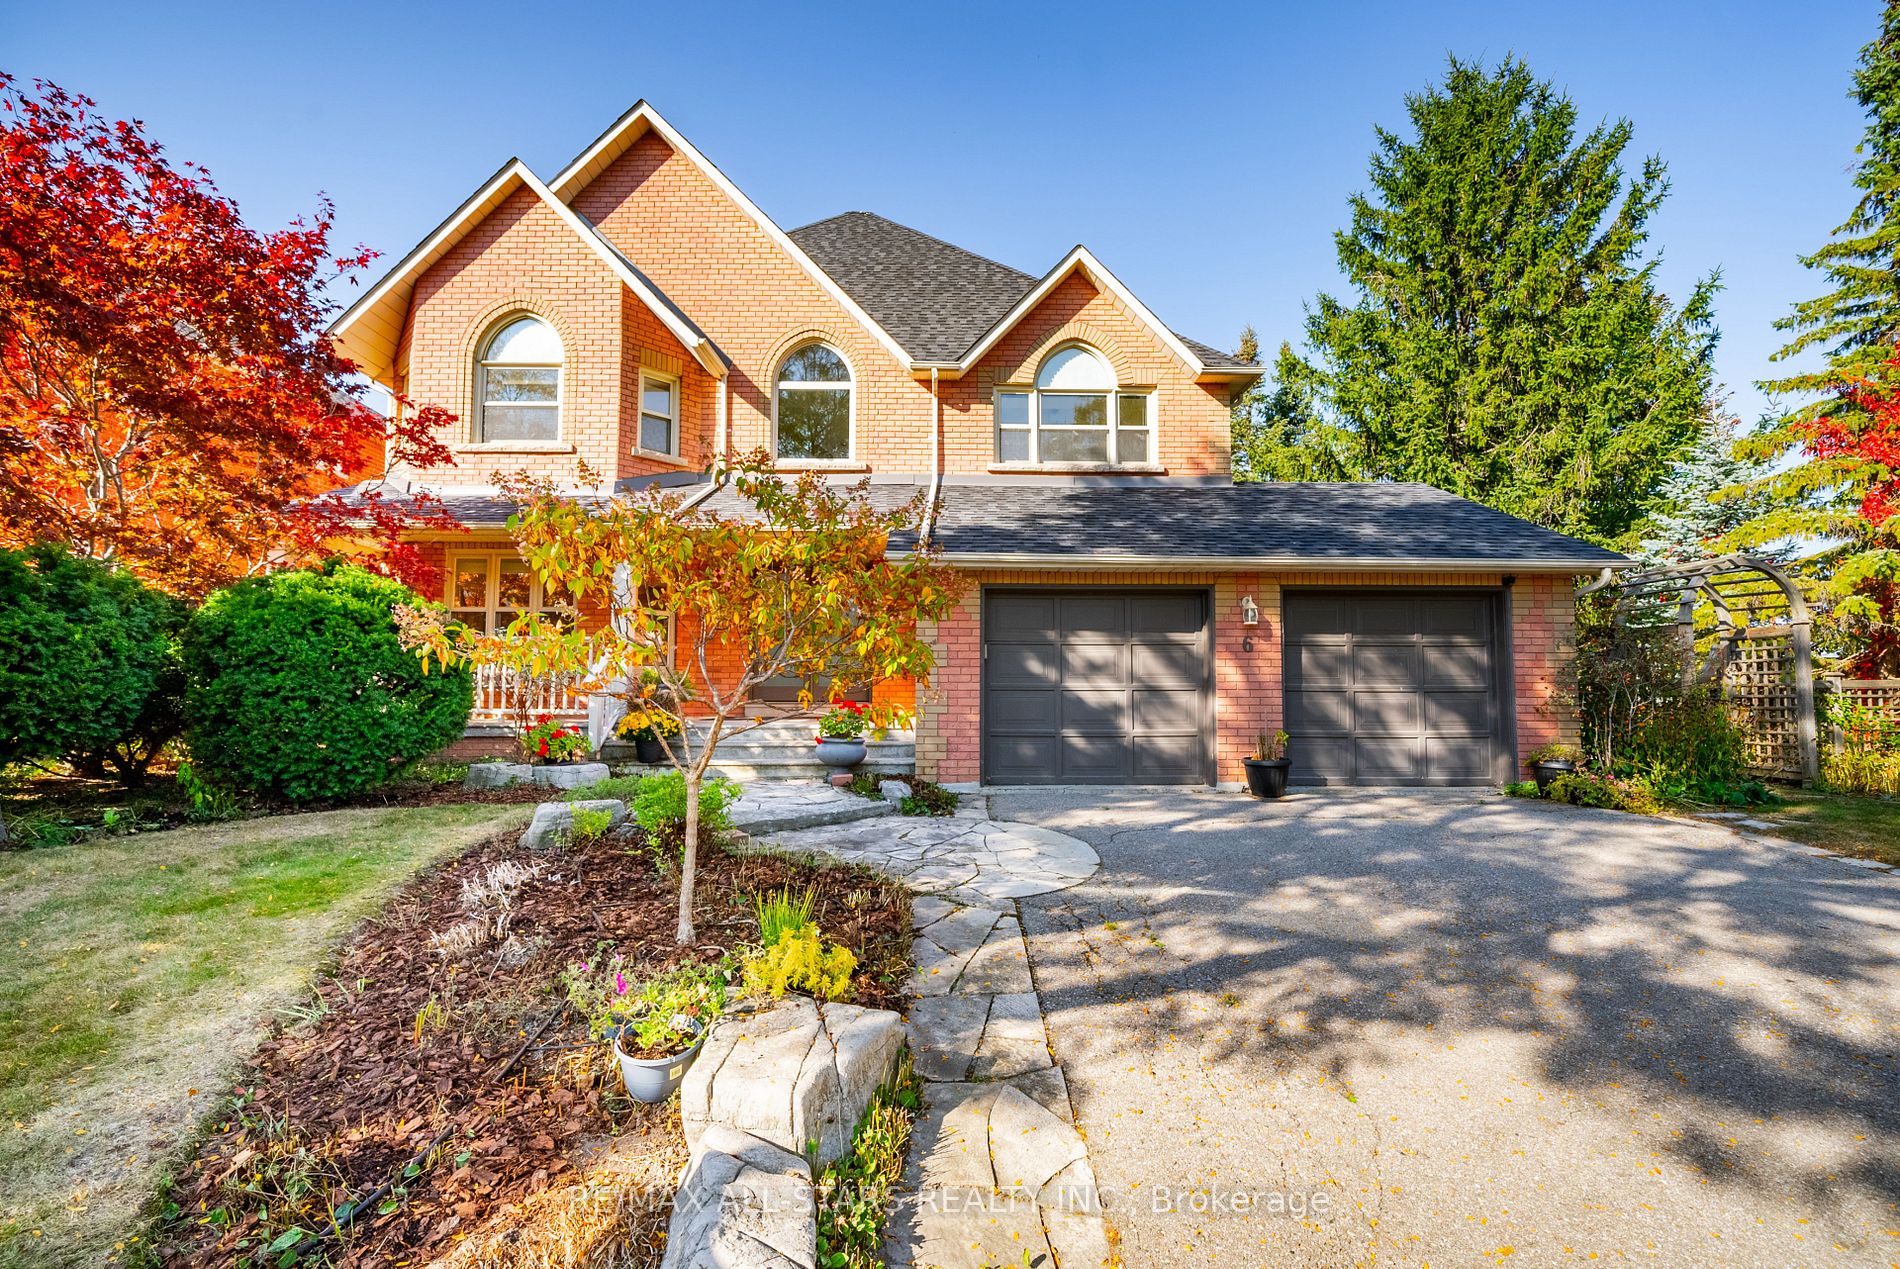
House, 2-Storey
Parking
Built-In 2 garage, 4 parking
MLS #
N7232660
Size
3000-3500 sqft
Basement
Finished with Walk-Out,Separate Entrance
Listed on
2023-10-19
Lot size
81 x 127.59
Tax
$7,216.20 /yr
Days on Market
90
Approximate Age
-
Maintenance Fee
-
Description
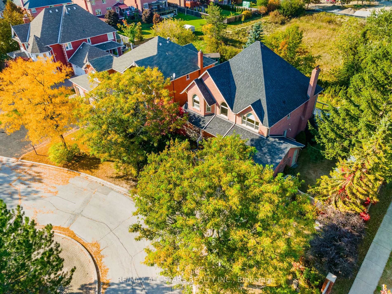
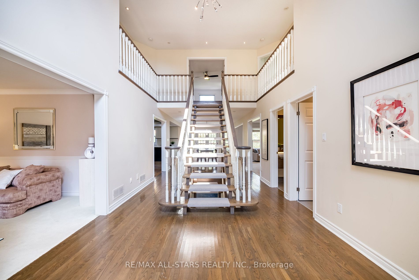
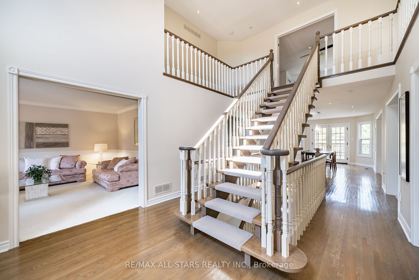
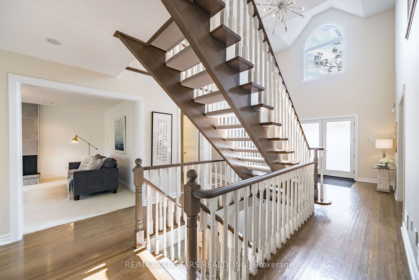
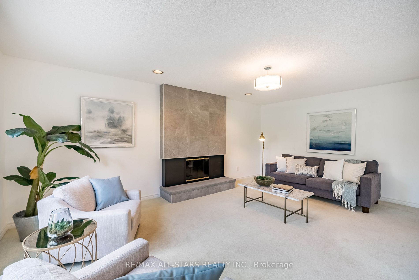
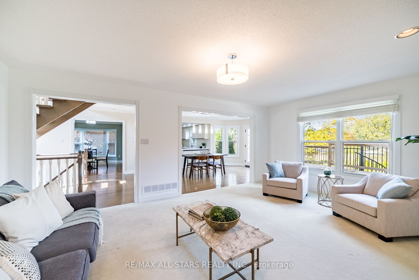
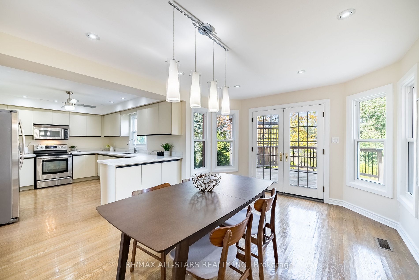
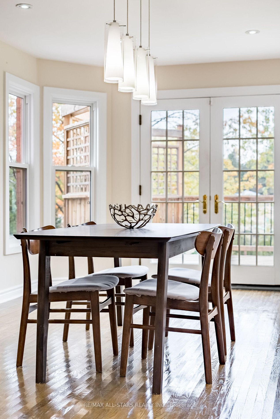
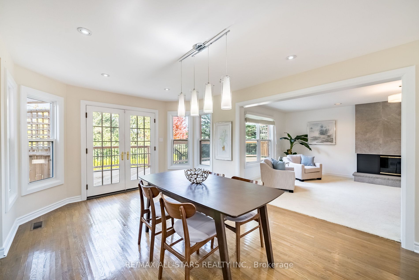
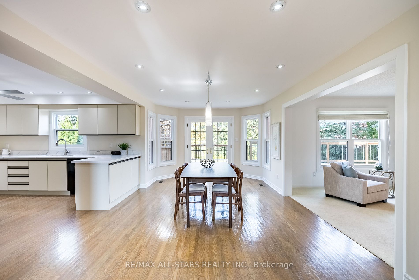
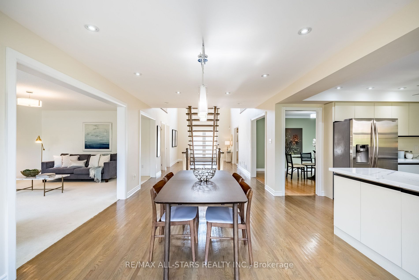
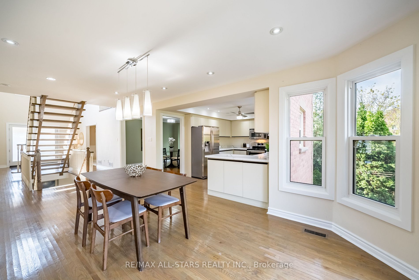
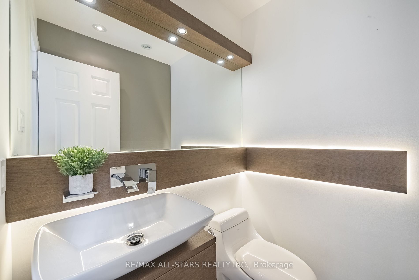
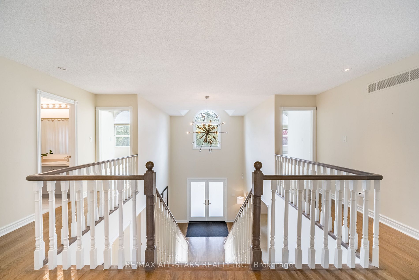
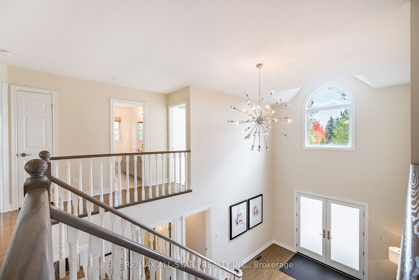
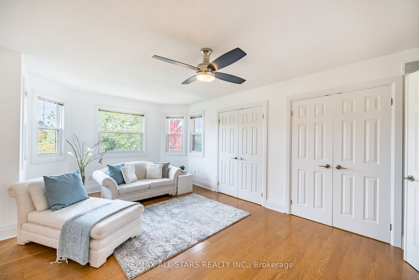
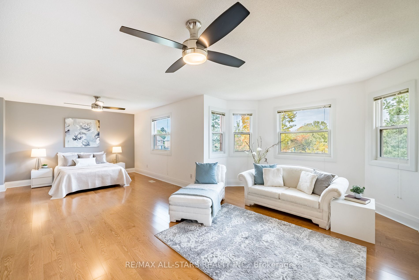
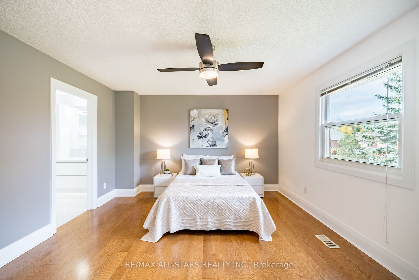
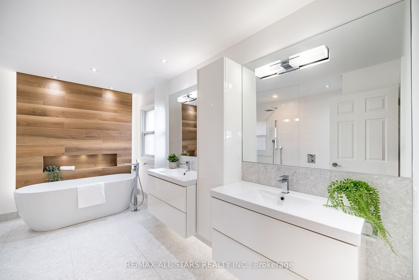
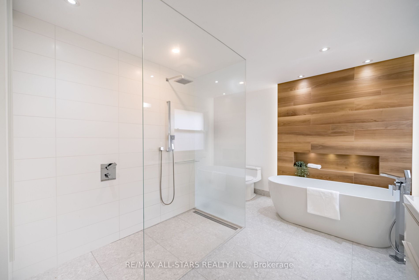
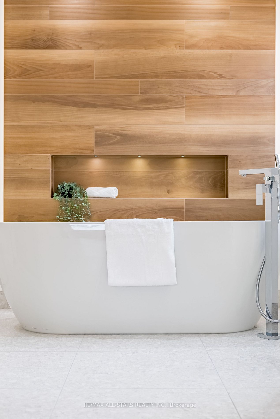
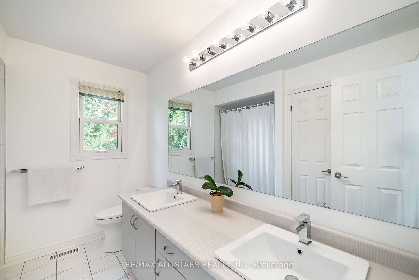
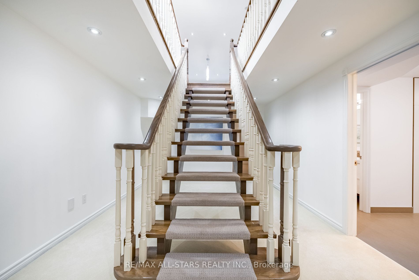
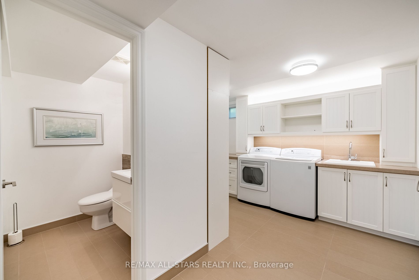
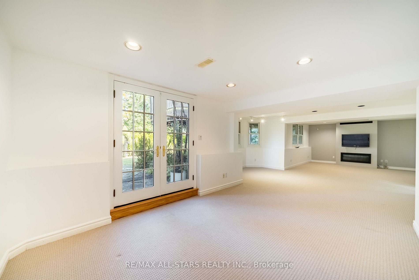
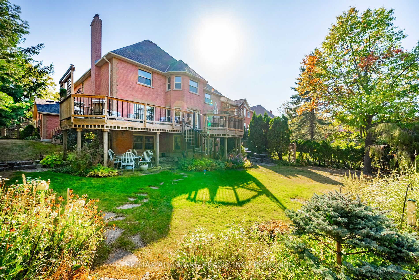
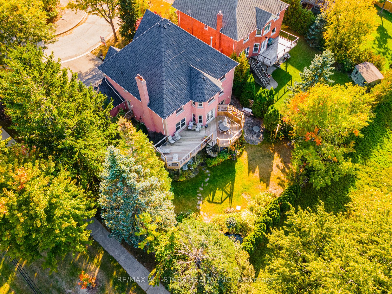
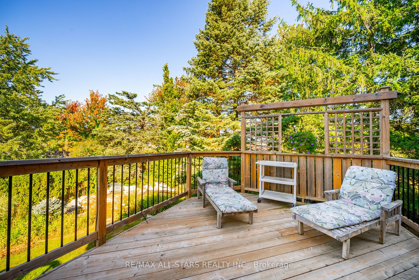
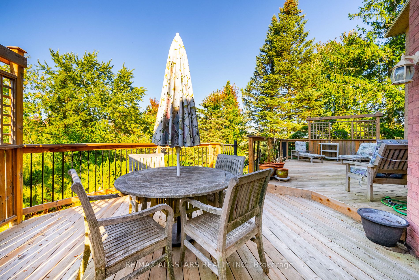
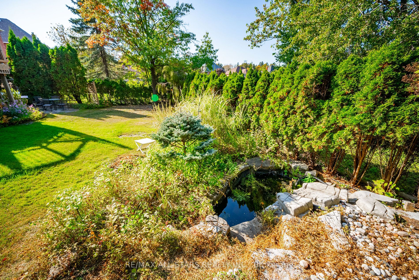
This Beautiful Home Is Located At The End Of a Private Court with Only 7 Other Beautiful Homes. A Jewel Located in Oak Ridges. Close to Amenities and Steps to Yonge Street With Over 5000sq ft of Total Living Space This 4 Bedroom, 4 Bathroom Home Could Be The Perfect Home You Have Been Searching For.... Backing onto Green Space with Loads of Privacy, The Backyard has Gorgeous Gardens, and Ponds to be Appreciated by Any Level of Gardener. The Finished Walkout Basement has a Recreation Room, Spacious Laundry Room, Gas Fireplace, and Office. The Huge Primary Bedroom w/ Sitting Area has a 6 pc ensuite which includes a Large Walk in Shower and Stand Alone Tub Complete with Unique Lighting. The Home Has Updated Modern Bathrooms Throughout. The Main Level Has Family Room with Gas Fireplace. Separate Dining Room. Kitchen with Large Breakfast Area with W/O to Multi Level Decks. **** Extras **** All Existing Light Fixtures, Window Coverings. Fridge, Stove, Built in Dishwasher, Washer and Dryer, CVAC, A/C, Hi-Elf Furnace, TV in Recreation Room
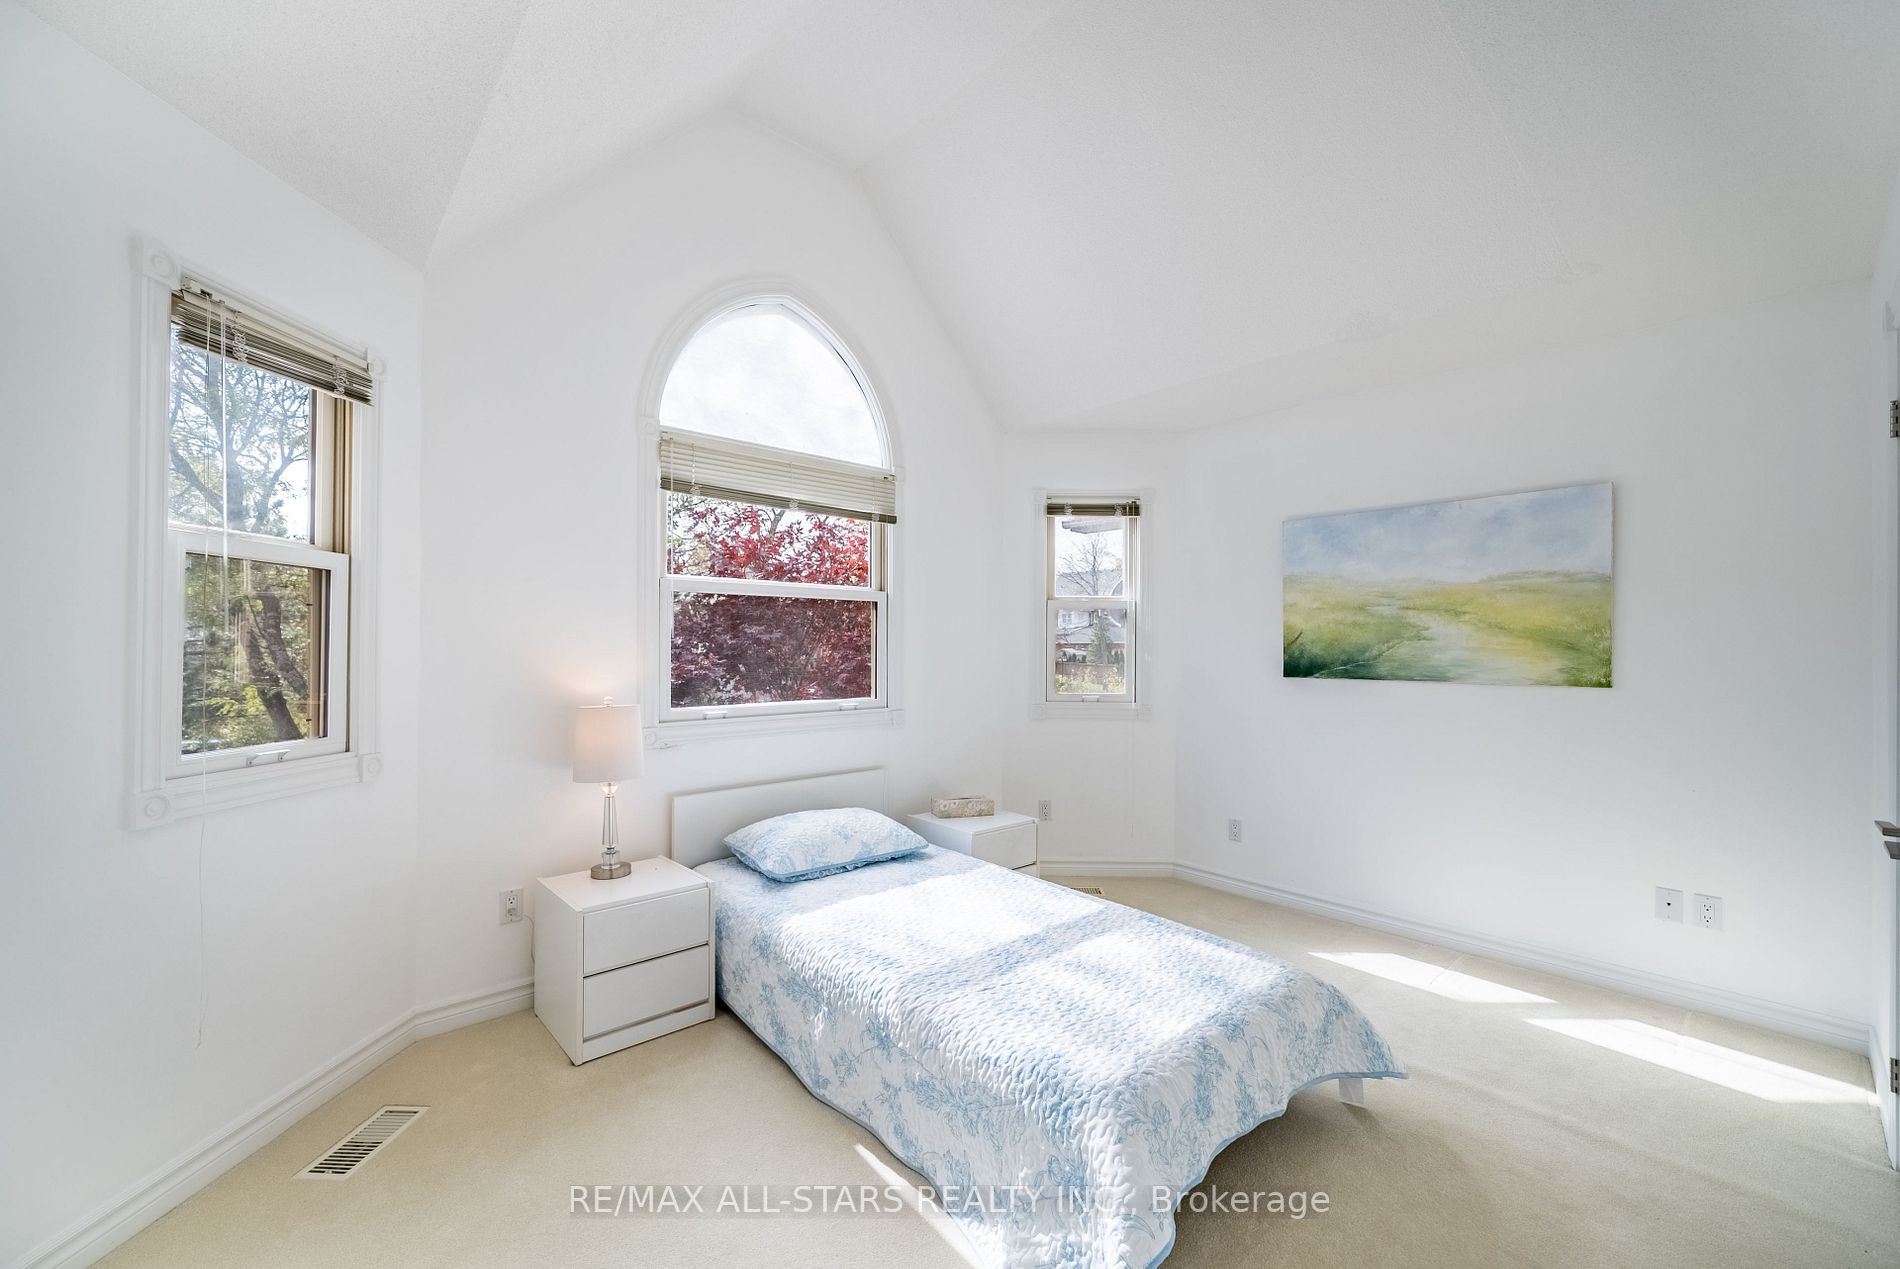
Broadloom, His and Hers Closets, Overlooks Backyard
Dimensions 13.52 x 10.17 feet
137.5 sqft
Bedroom 3
Broadloom, Double Closet, Picture Window
Dimensions 11.22 x 15.29 feet
171.55 sqft
Bedroom 4
Broadloom, Double Closet, Picture Window
Dimensions 9.65 x 13.48 feet
130.08 sqft
Breakfast
-
Dimensions 11.42 x 15.35 feet
175.3 sqft
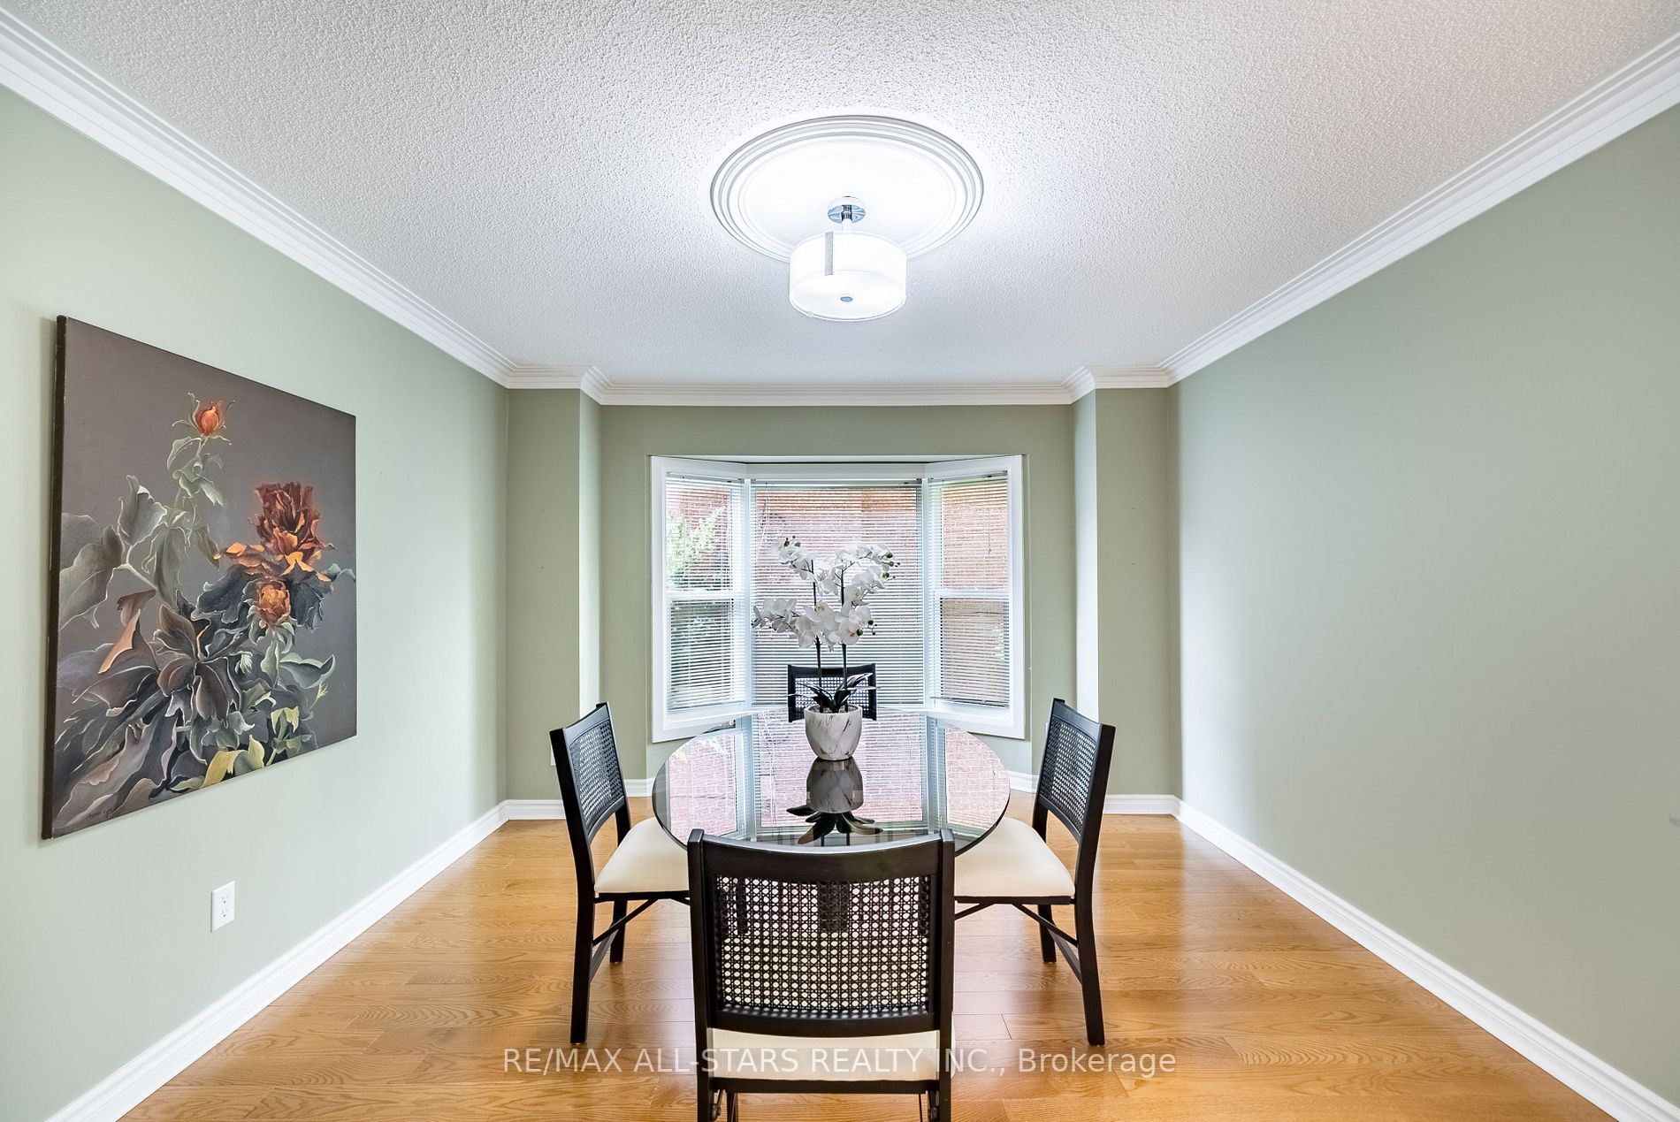
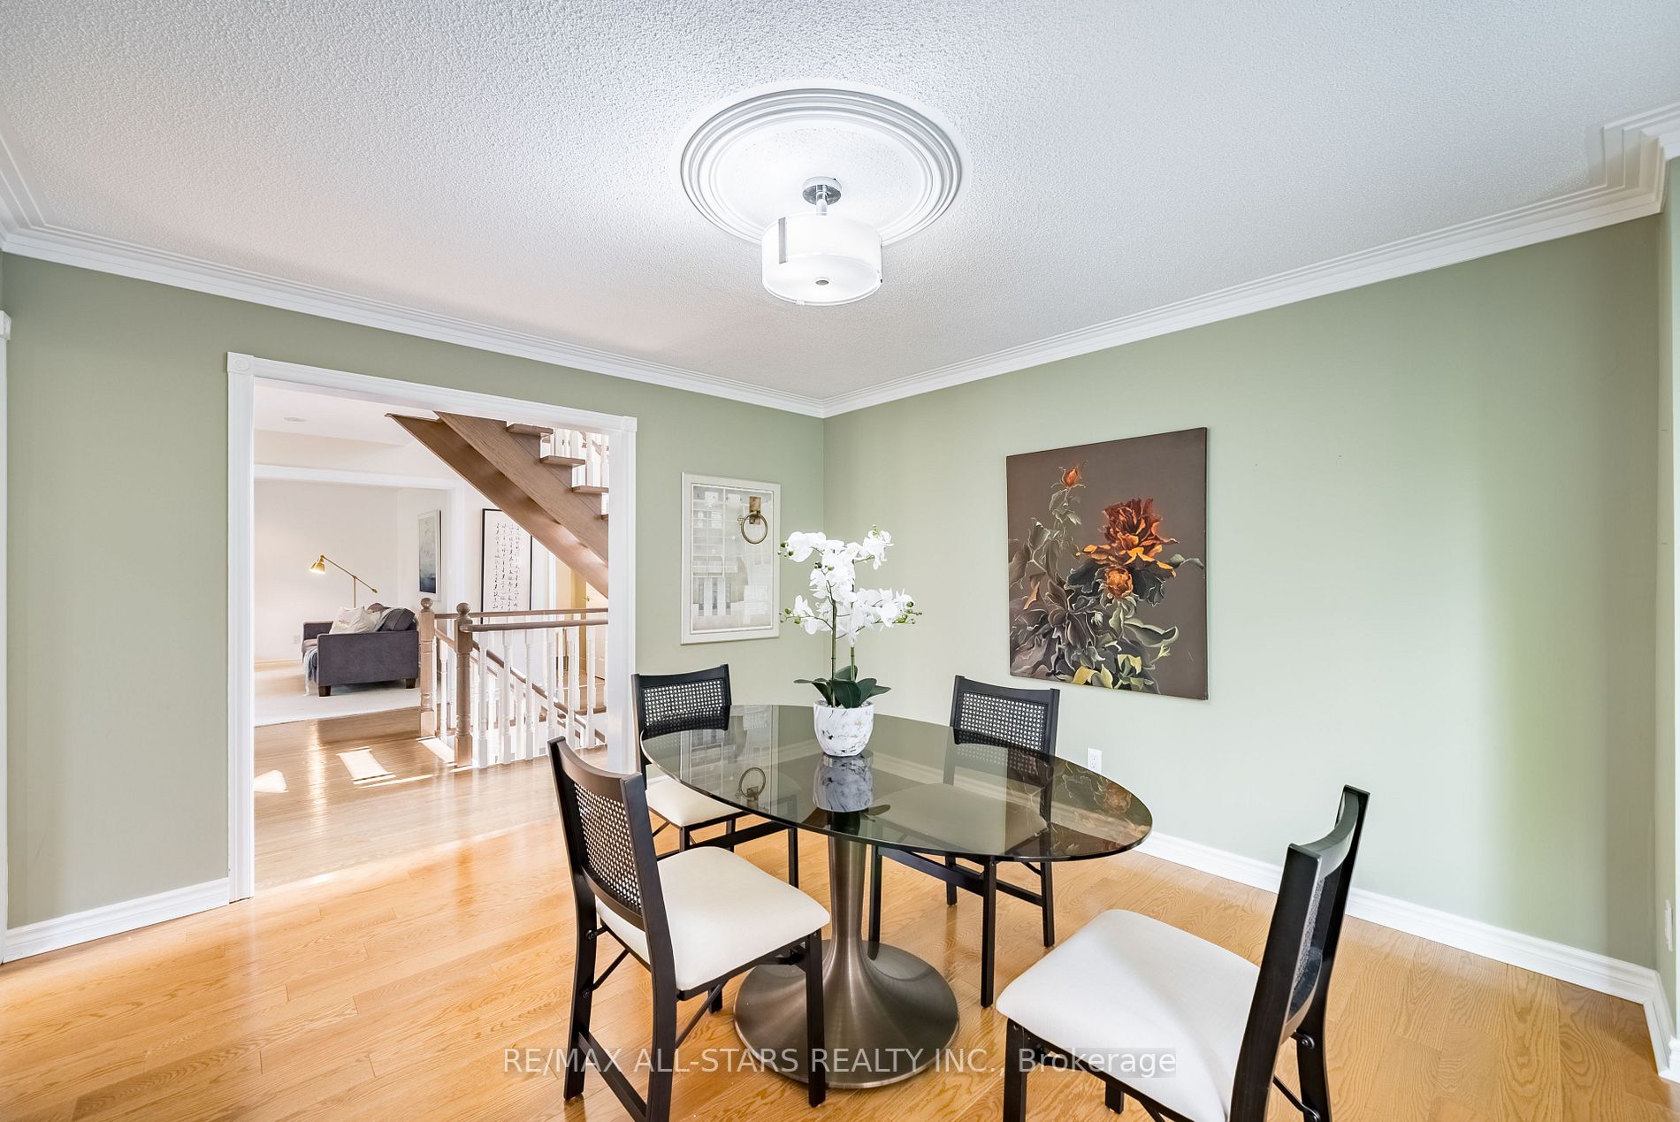
Dining Room
Crown Moulding, Hardwood Floor, Separate Room
Dimensions 13.29 x 11.94 feet
158.68 sqft
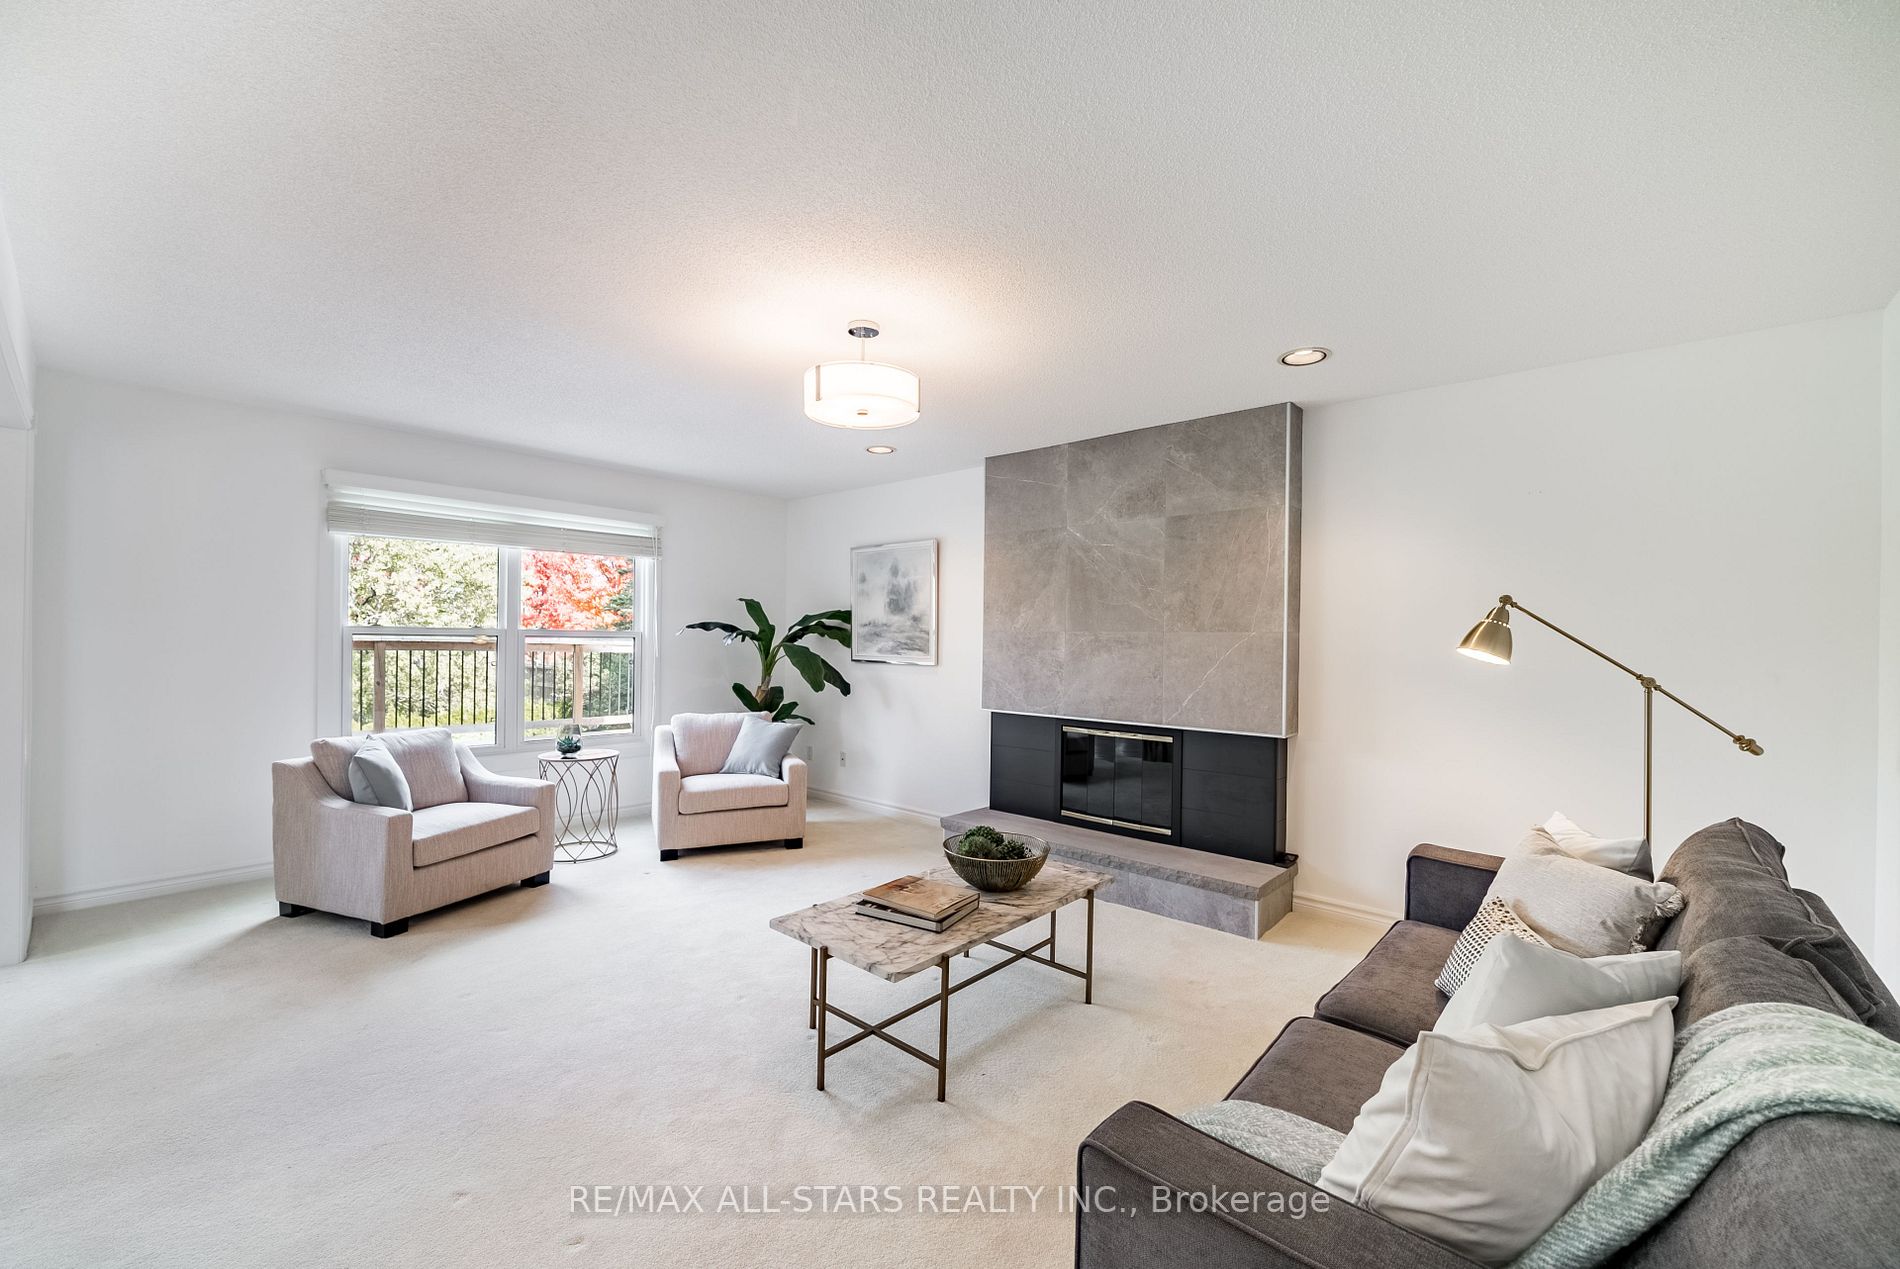
Family Room
Gas Fireplace, Picture Window
Dimensions 13.35 x 19.32 feet
257.92 sqft
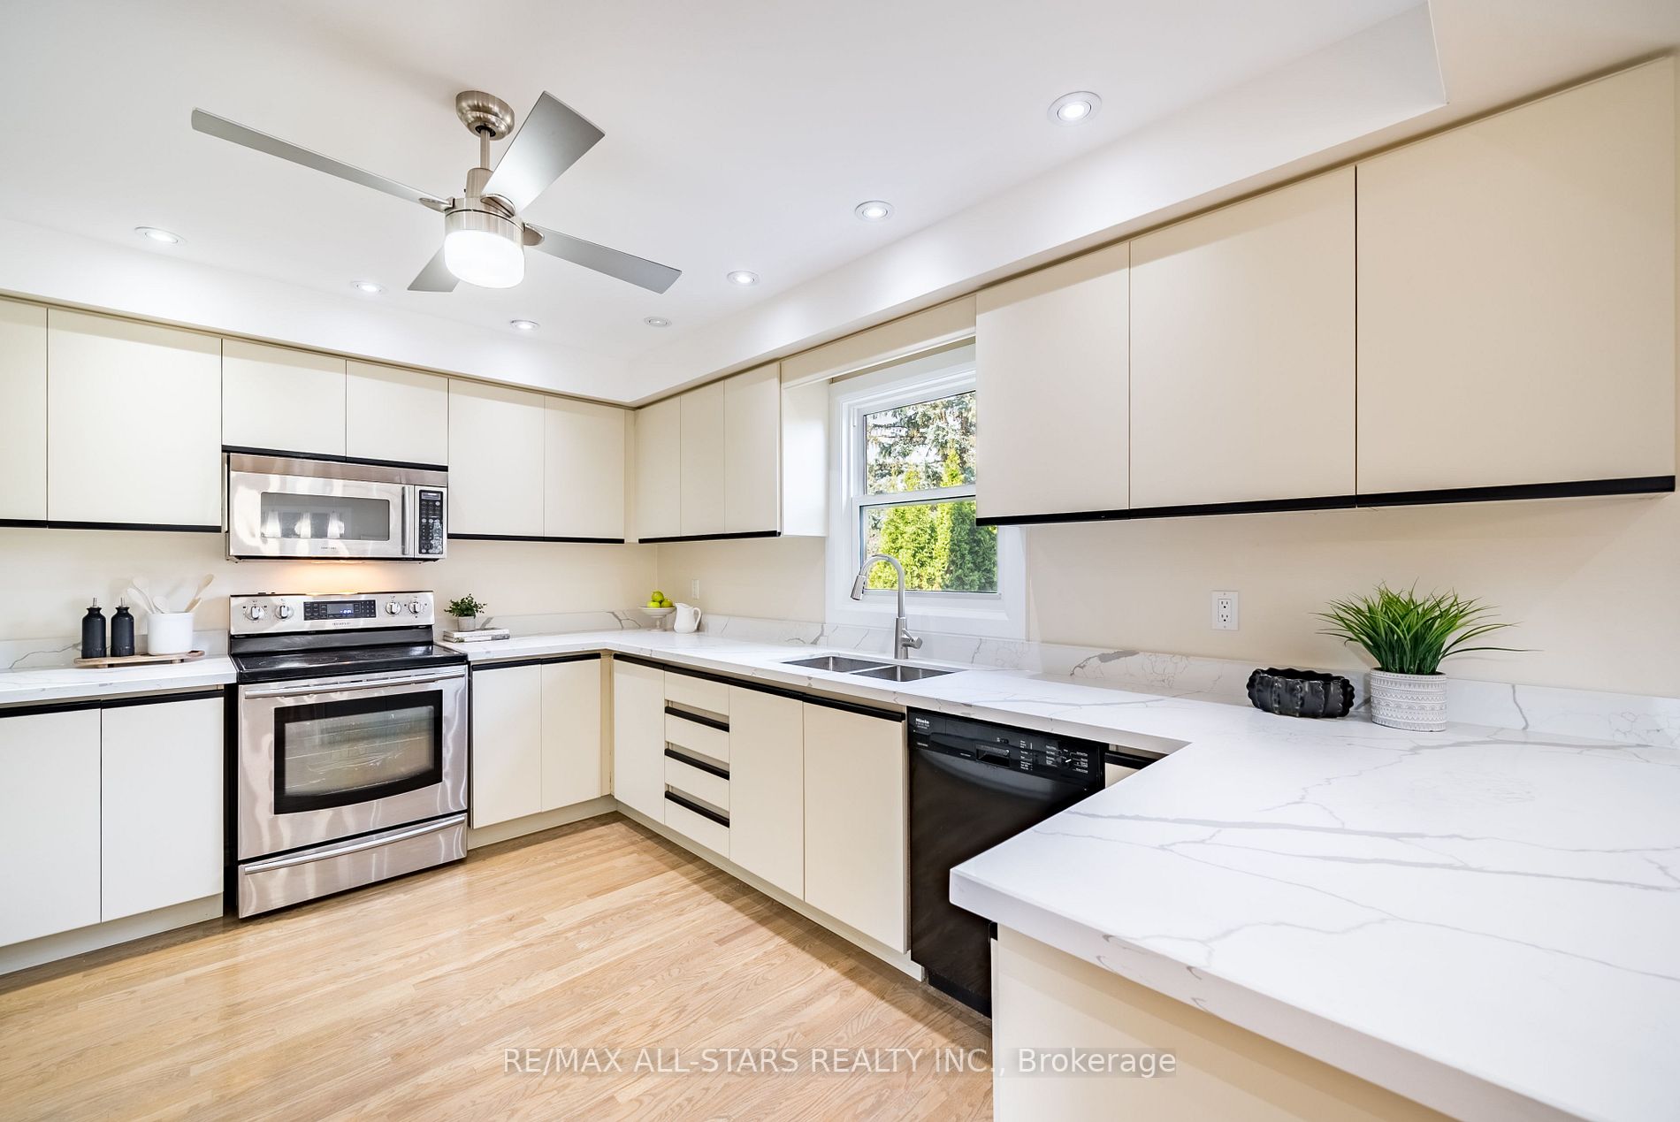
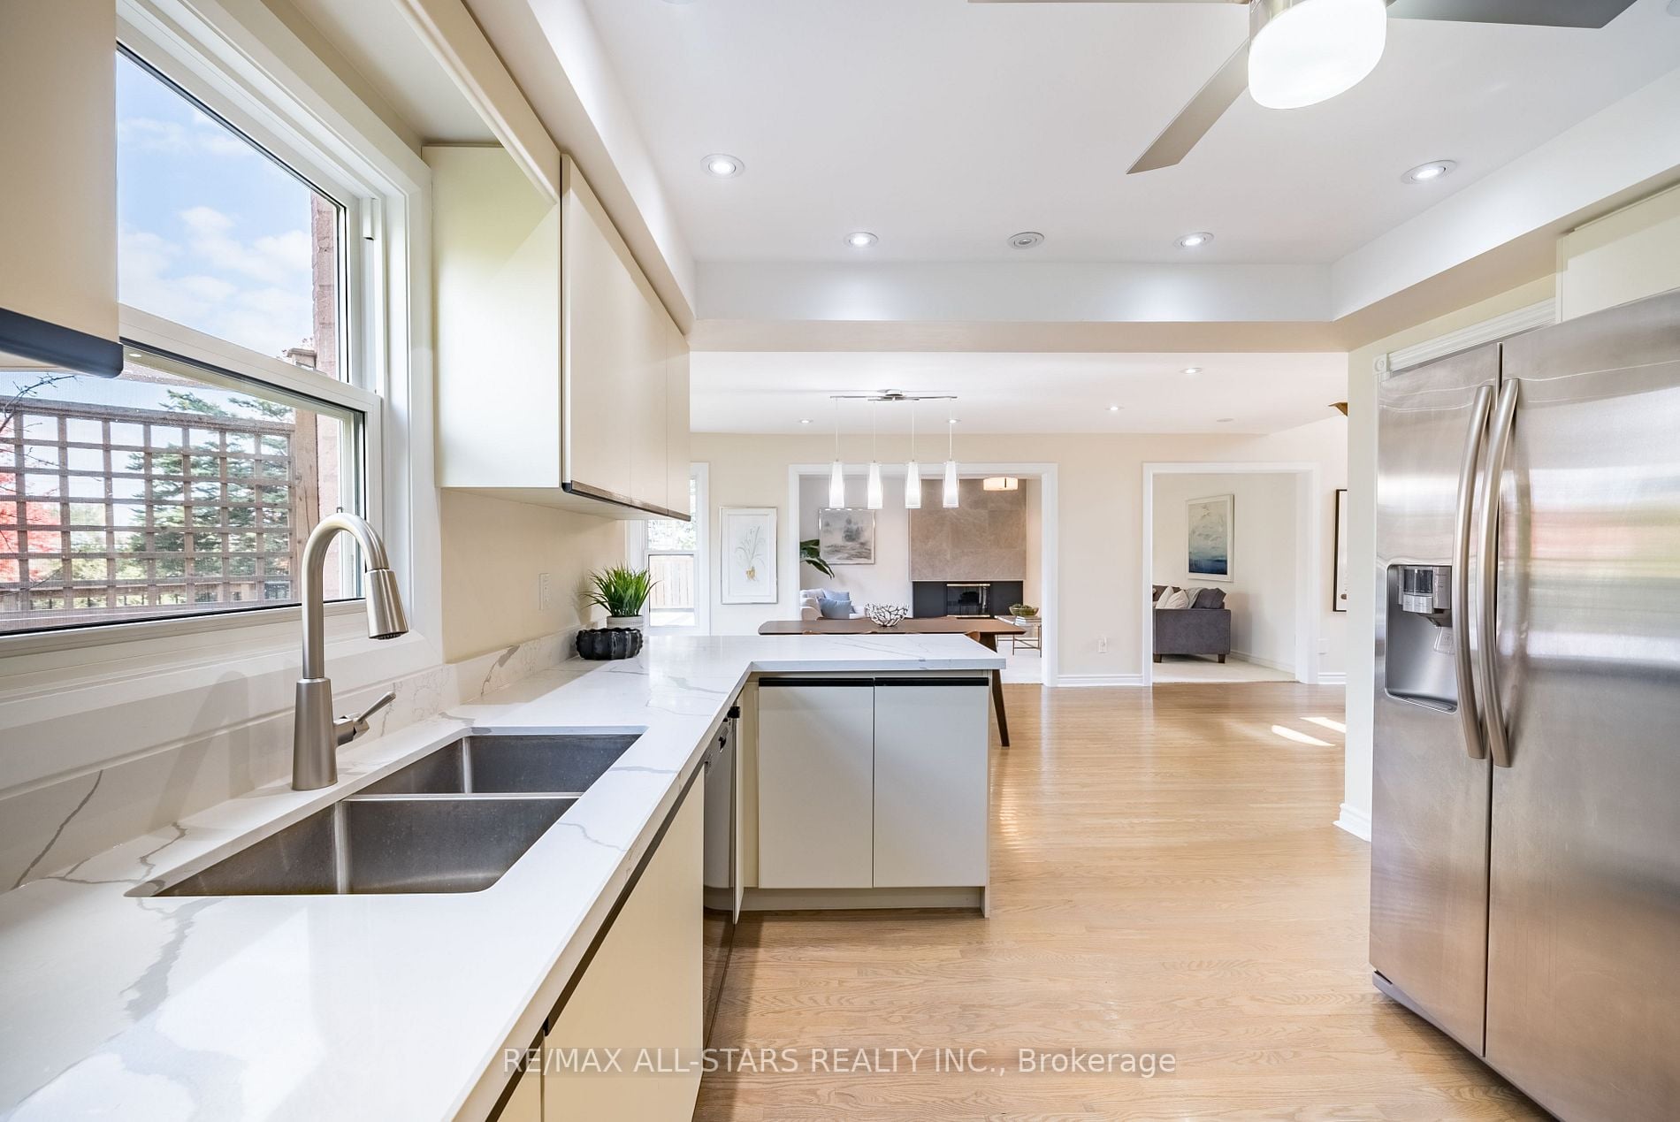
Kitchen
Breakfast Area, Hardwood Floor, W/O To Deck
Dimensions 13.88 x 10.99 feet
152.54 sqft
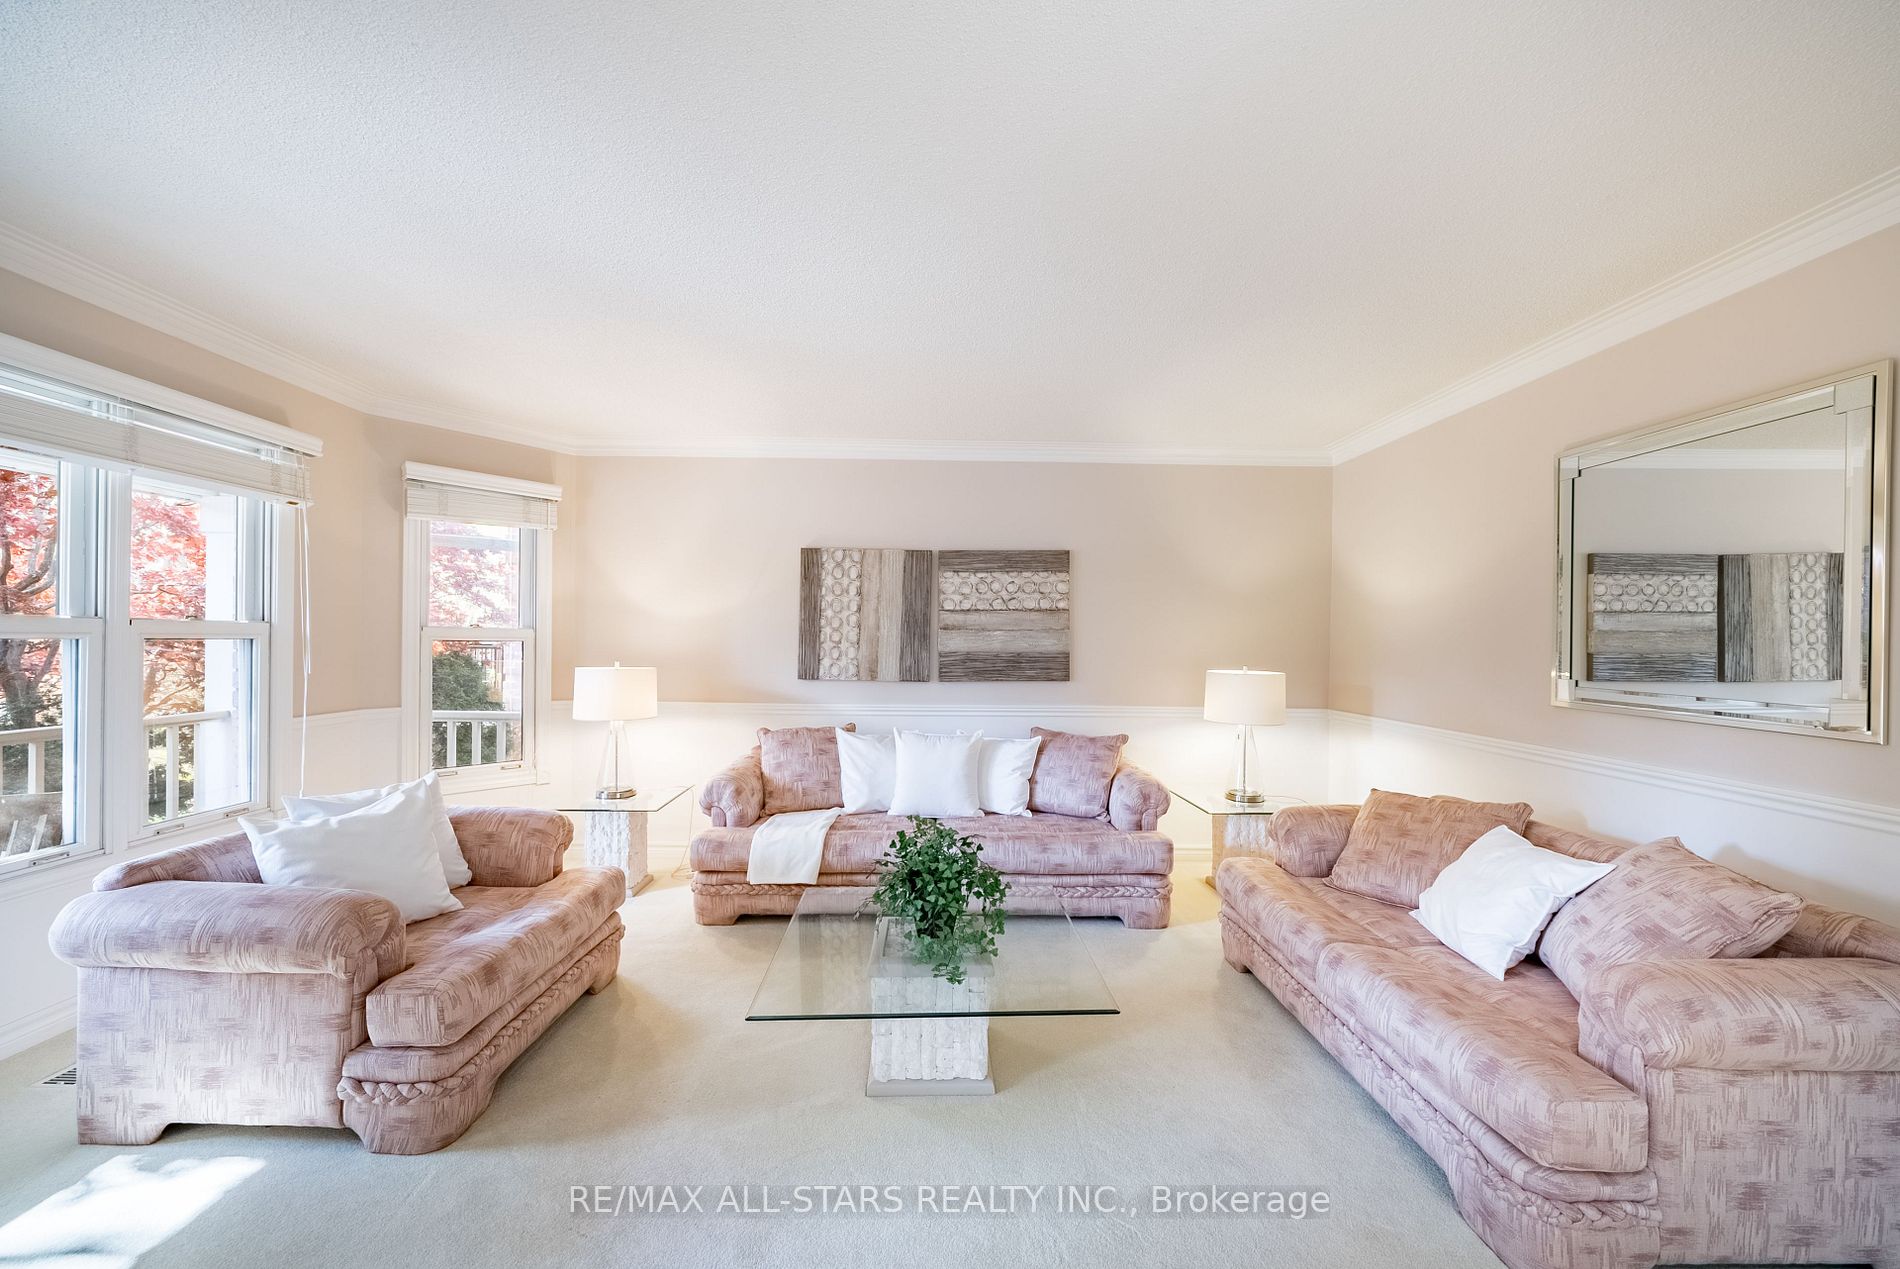
Living Room
Bay Window, Crown Moulding, Formal Rm
Dimensions 13.29 x 16.8 feet
223.27 sqft
Office
Broadloom
Dimensions 12.07 x 12.96 feet
156.43 sqft
Primary Bedroom
6 Pc Ensuite, Combined w/Sitting, Hardwood Floor
Dimensions 25.26 x 19.69 feet
497.37 sqft
Recreation
Gas Fireplace, Open Concept, Combined w/Game
Dimensions 38.52 x 14.07 feet
541.98 sqft
Similar Properties(No results)
Mortgage Calculator
Calculate your estimated monthly mortgage payment
Price
$1,890,000
$
%
%
Total cost of mortgage
$0
Monthly payment
By clicking Save, we will calculate your estimated mortgage for all properties using the saved values (down payment percentage, interest rate, and amortization).
The accuracy and applicability of this calculator are not guaranteed.