Sign In or Create a Free Account to see full details of this property
Key Facts
Key facts for 2665 Thomas Street #34
Property Type
Condo, 2-Storey
Parking
1 garage, 2 parking
MLS #
W13877980
Size
1400-1599 sqft
Basement
Finished
Listed on
2026-10-08
Lot size
-
Tax
$5,417 /yr
Days on Market
5
Approximate Age
-
Maintenance Fee
$375/mo
Common Elements, Par...
Description
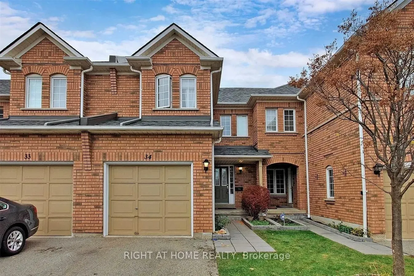
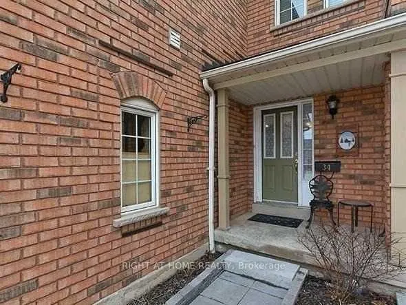
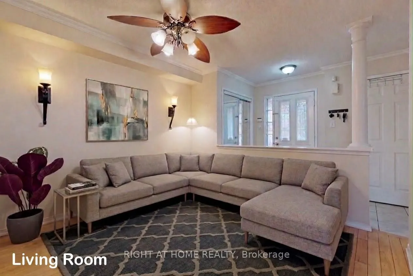
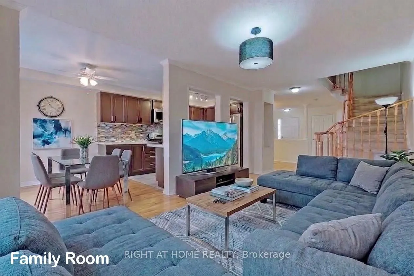
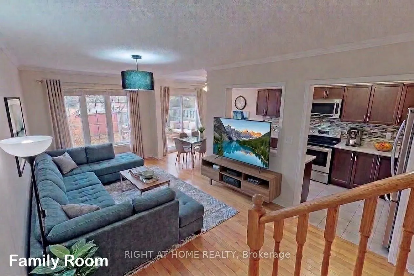
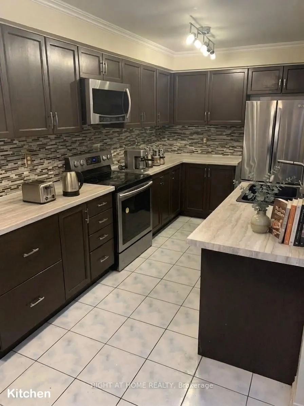
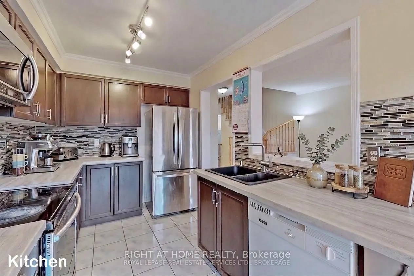
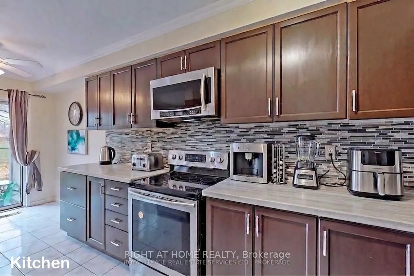
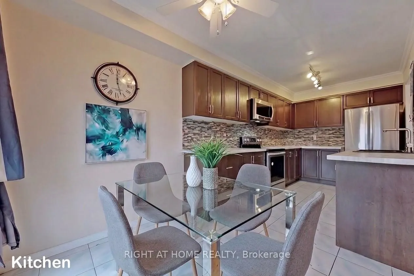
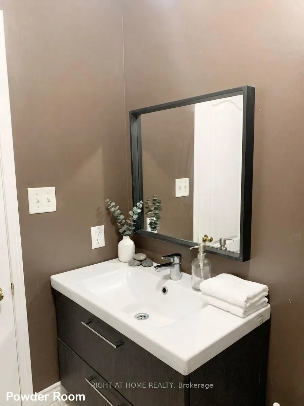
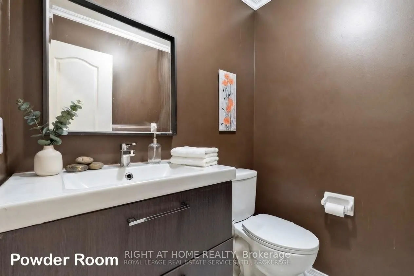
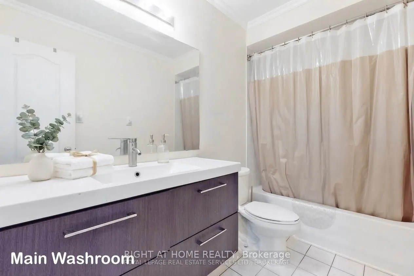
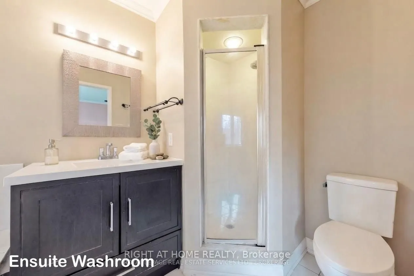
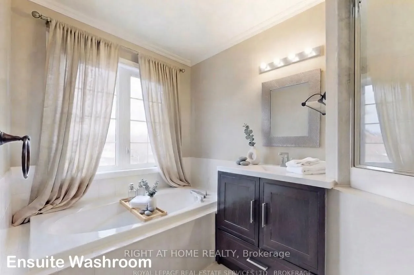
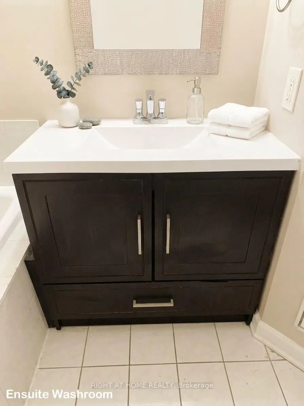
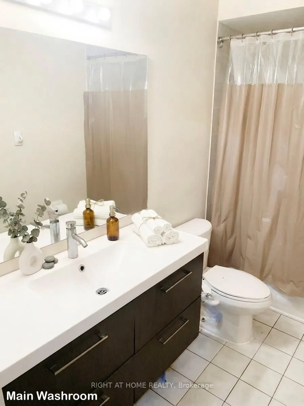
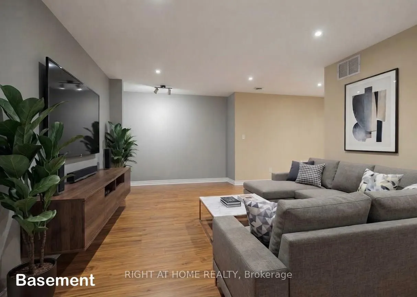
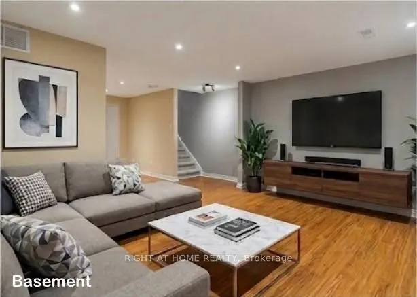
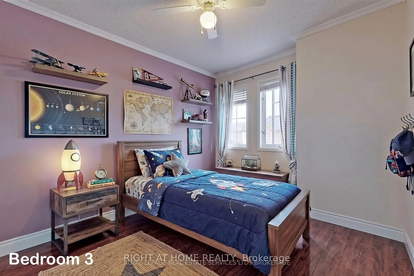
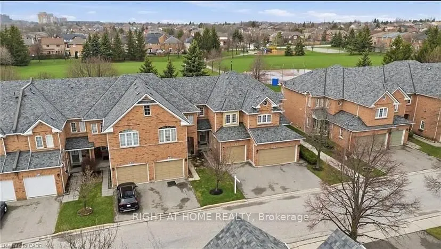
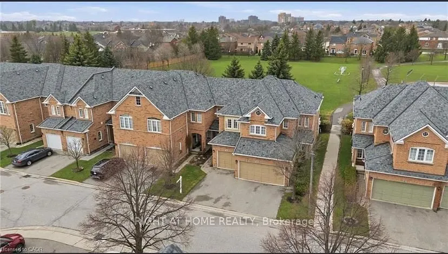
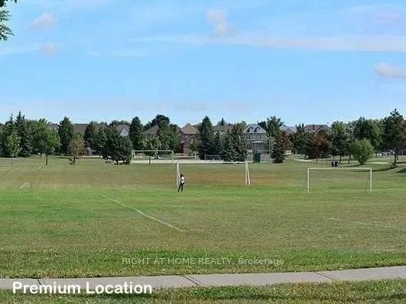
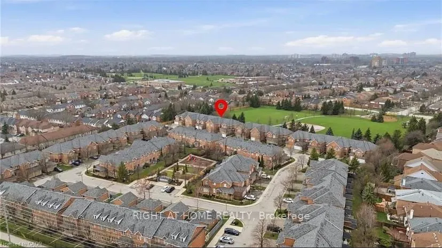
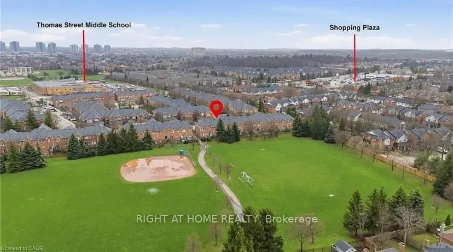
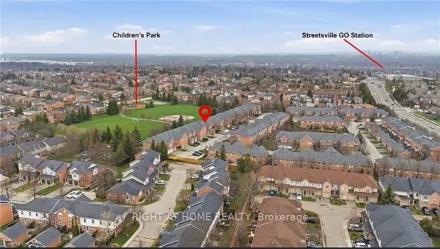
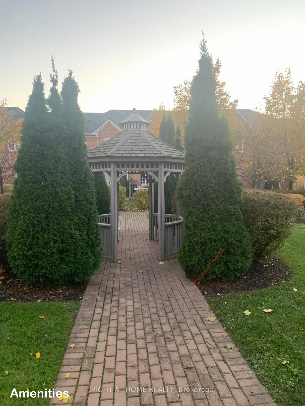
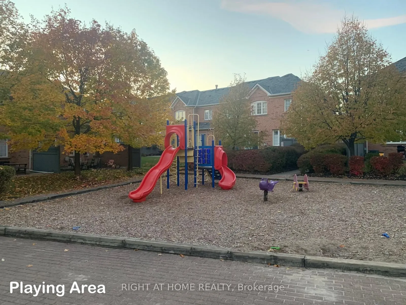
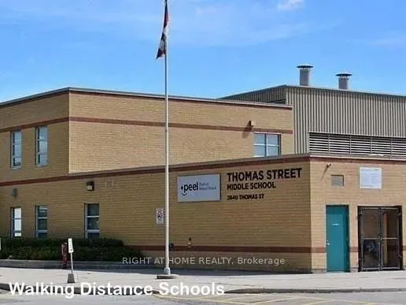
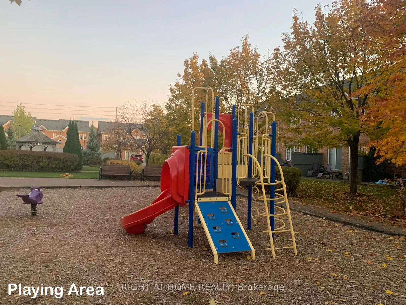
Welcome to 2665 Thomas St #34, ideally located in the highly sought-after Central Erin Mills community of Mississauga. This well-connected neighborhood offers a wonderful blend of residential comfort, convenience and family-friendly amenities, making it an excellent place to call home. With a brand ...new AC, 3 years old Furnace, upgraded vanities and new appliances. Enjoy easy access to everyday shopping and dining at the nearby Glen Erin Shopping Plaza, including Longo's, Starbucks and a variety of restaurants and services. The area is surrounded by parks, green spaces and highly regarded schools, walking distance from elementary and middle schools; Thomas Street Middle School, Castlebridge Public School and John Fraser Secondary School (one of the best in Mississauga) all within the surrounding community. Commuters will appreciate excellent access to public transit, with nearby MiWay bus routes providing convenient connections throughout Mississauga and to major transit hubs. Streetsville GO Station is also just a short drive away, while Highway 403, 401, 407 and the QEW provide convenient connections across Mississauga and the GTA. Set in the desirable Central Erin Mills neighborhood, this location offers the perfect balance of suburban living and urban convenience, with shopping, schools, parks, transit, major highways and countless amenities all close at hand. A fantastic opportunity to live in one of Mississauga's established and sought-after communities. Most of the photos are virtually staged. For a limited time, the seller is offering 6 months of condo fees paid upon closing.
Full Property Details
Interior
Bedrooms
3
Total Bedrooms
3
Washrooms
3
Square Footage
1400-1599 sqft
Basement
Finished
Heating Source
Gas
Heating Fuel
Forced Air
Air Conditioning
Central Air
Family Room
No
Kitchens
1
Total Kitchens
1
Fireplace Features
No
Bedrooms
3
Total Bedrooms
3
Washrooms
3
Square Footage
1400-1599 sqft
Basement
Finished
Heating Source
Gas
Heating Fuel
Forced Air
Air Conditioning
Central Air
Family Room
No
Kitchens
1
Total Kitchens
1
Fireplace Features
No
Exterior
Parking Spaces
2
Total Parking Spaces
2.00
Garage Spaces
1
Balcony
None
Parking Spaces
2
Total Parking Spaces
2.00
Garage Spaces
1
Balcony
None
Building Description
Style
2-Storey
Home Type
Condo
Subtype
Condo Townhouse
Property Orientation
West
Exterior Finish
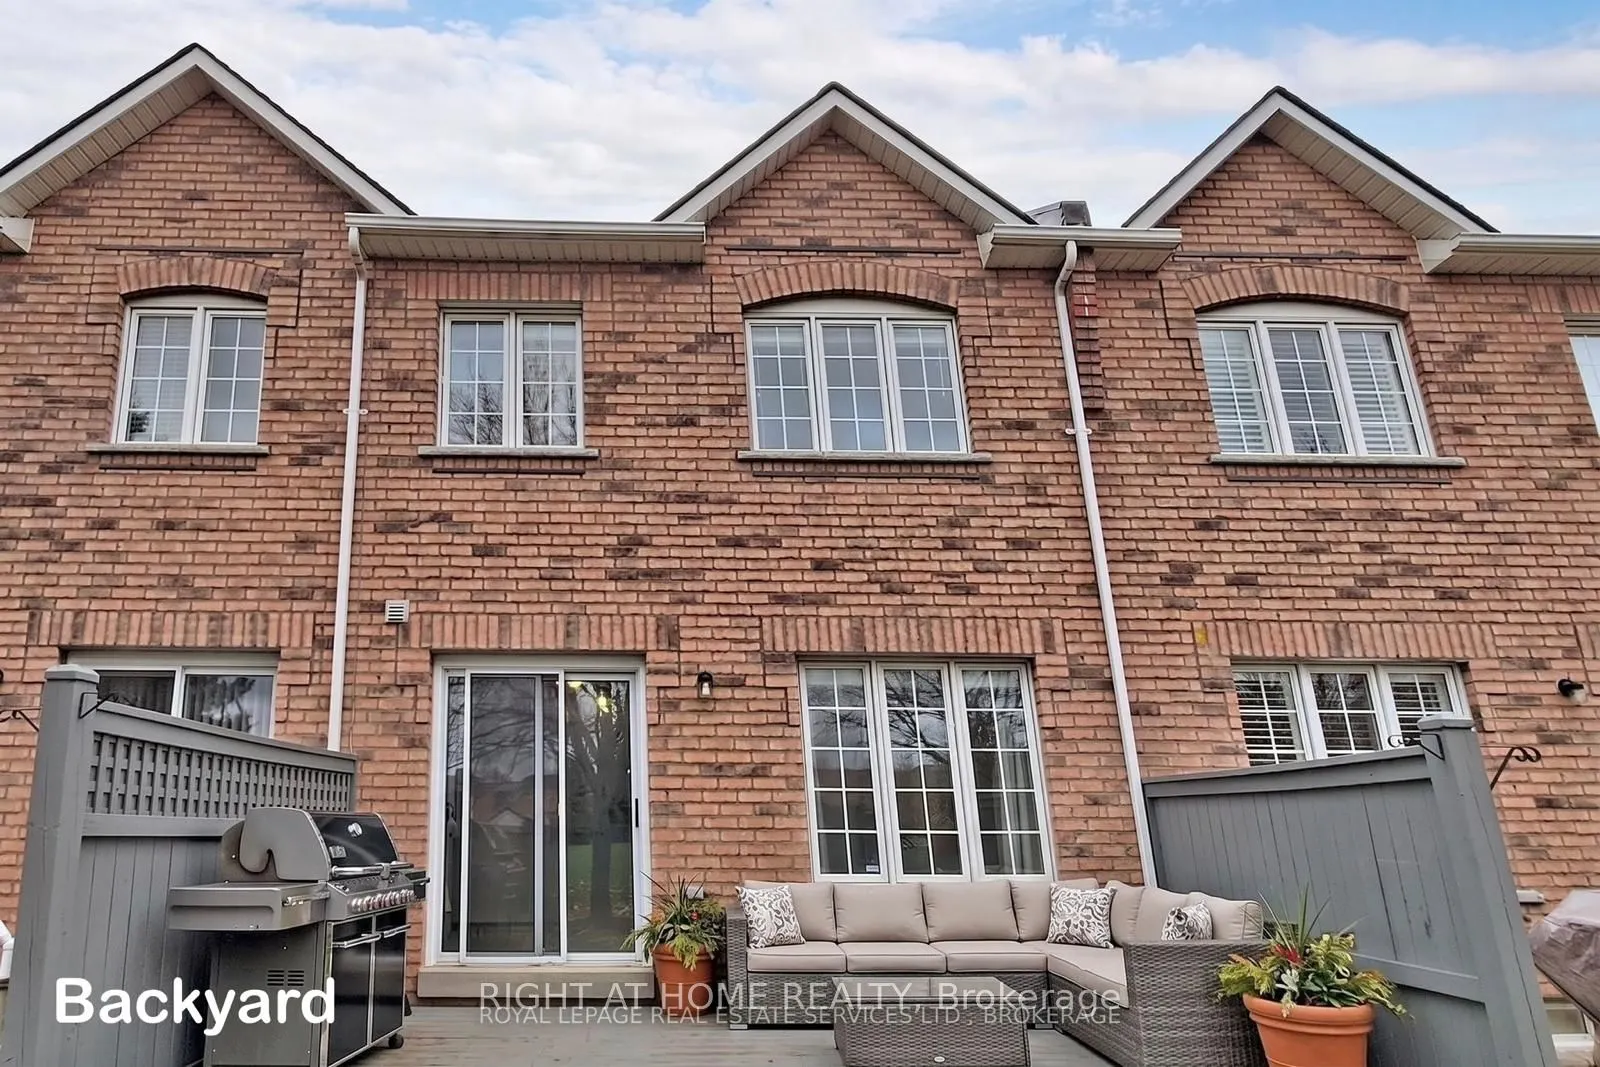
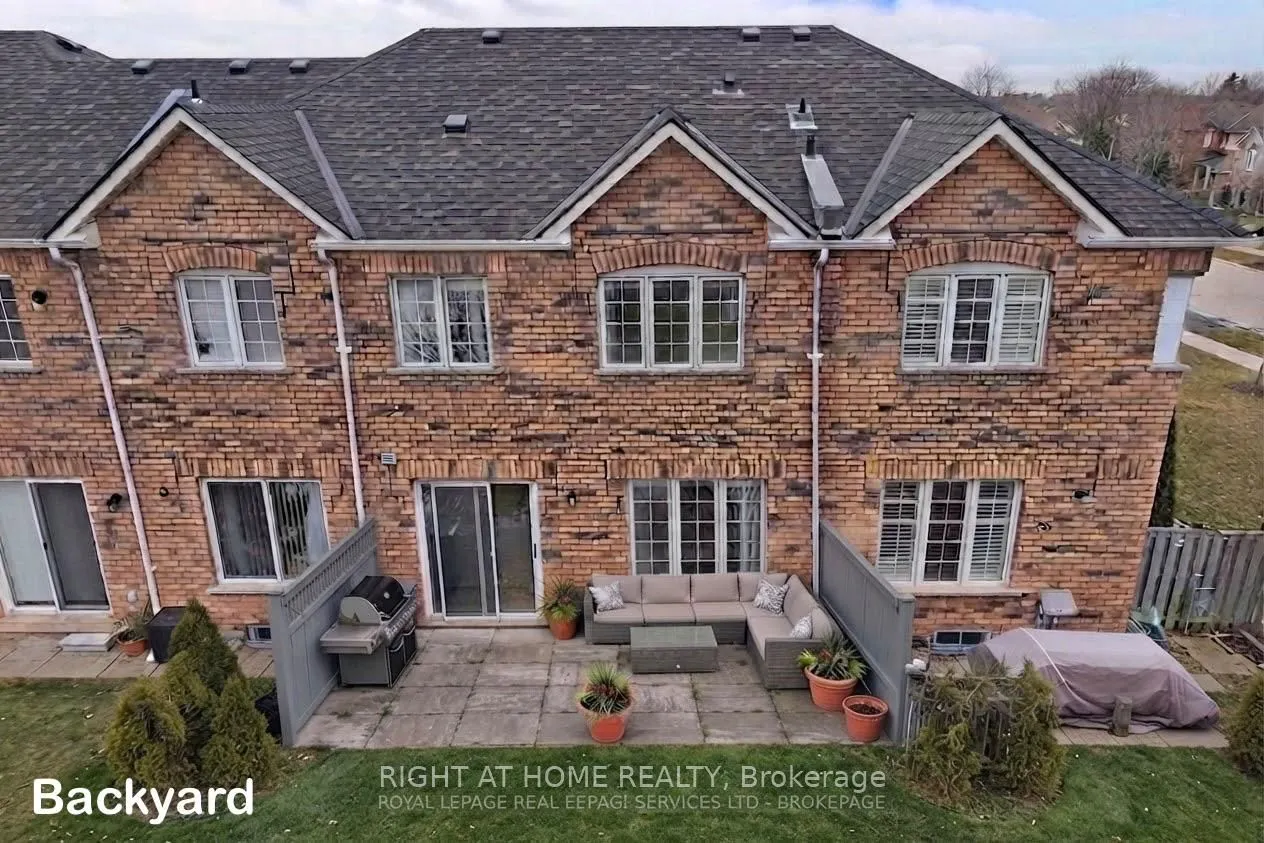
Brick
Possession Date
12/31/2026
Locker
Owned
Style
2-Storey
Home Type
Condo
Subtype
Condo Townhouse
Property Orientation
West
Exterior Finish
Brick
Possession Date
12/31/2026
Locker
Owned
Community
Community
Central Erin Mills
Community
Central Erin Mills
Taxes & Fees
Taxes
$5,417 /yr
Tax Year
2026
Occupancy
Tenant
Maintenance Fee
$375/mo
Common Elements
Included
Parking
Included
Taxes
Included
Building Insurance
Included
Taxes
$5,417 /yr
Tax Year
2026
Occupancy
Tenant
Maintenance Fee
$375/mo
Common Elements
Included
Parking
Included
Taxes
Included
Building Insurance
Included
Other
Pets
Yes-with Restrictions
Pets
Yes-with Restrictions
Room Types
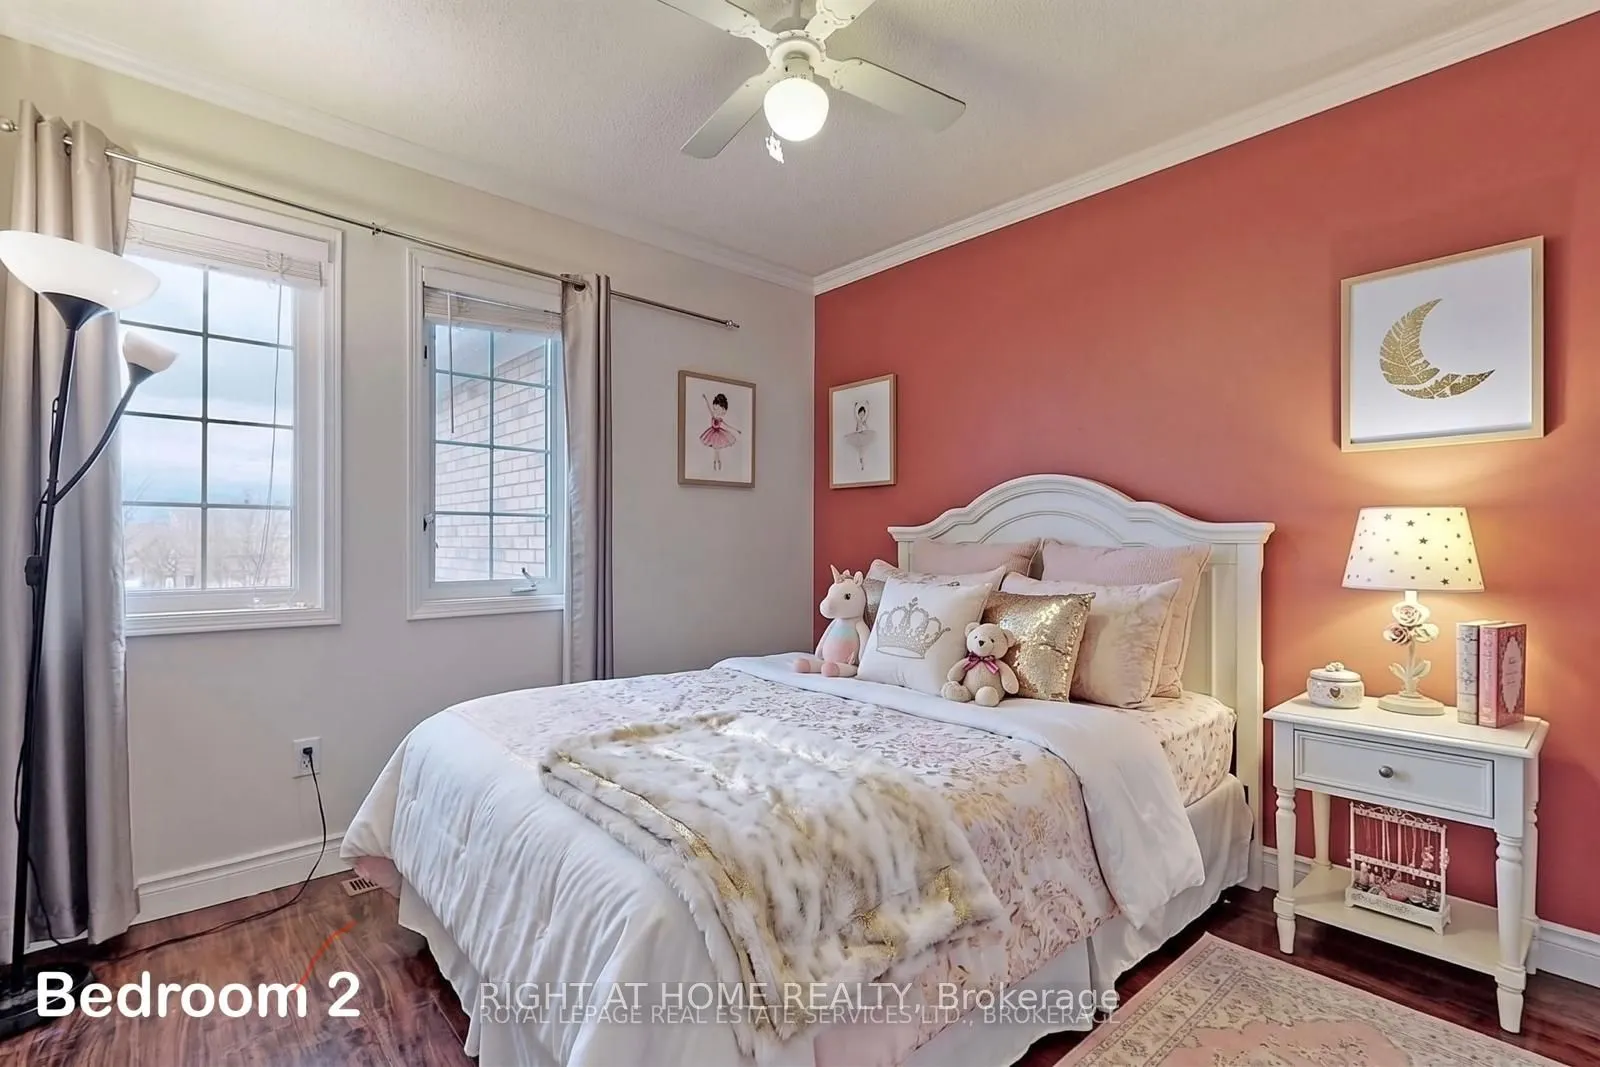
Bedroom 2
Hardwood Floor, Ceiling Fan(s), Closet
Dimensions 10.01 x 10.01 feet
100.2 sqft
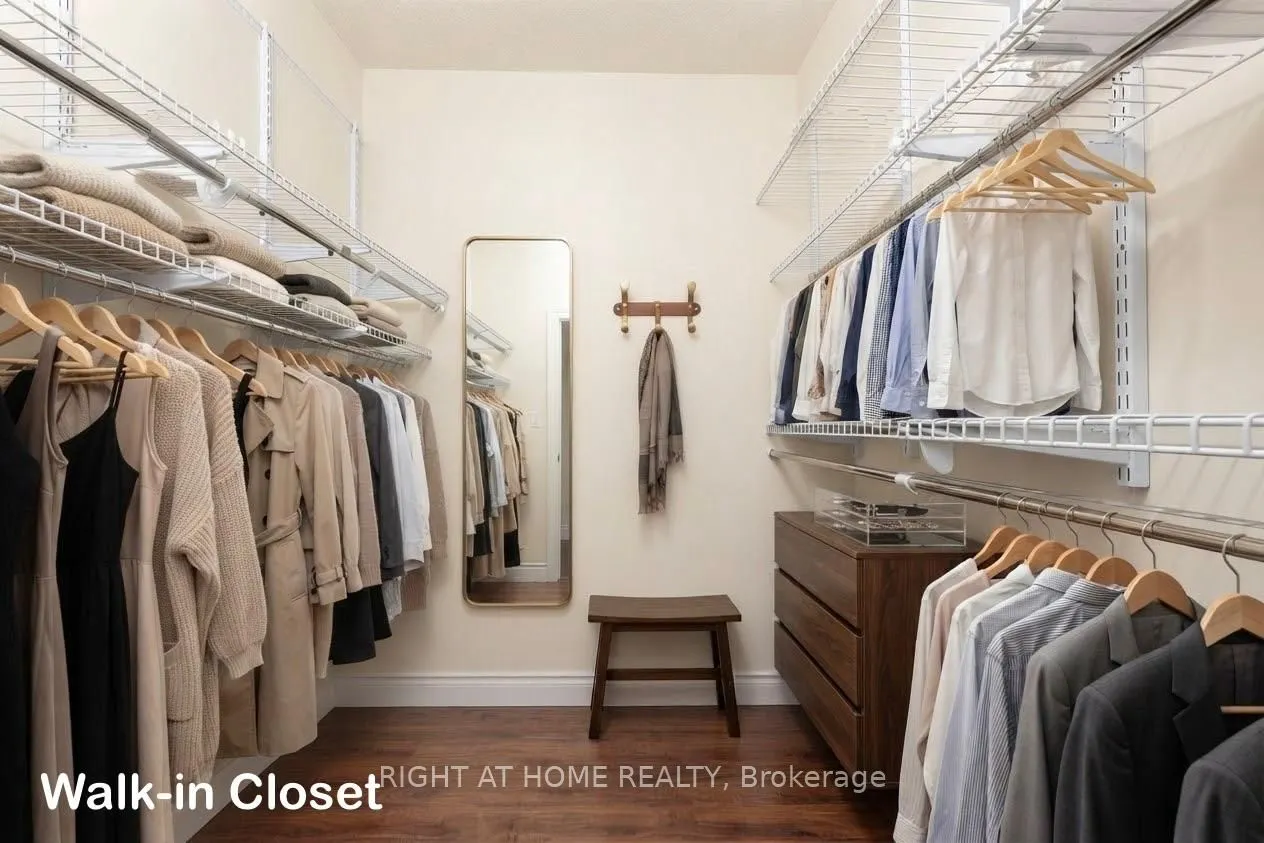
Bedroom 3
Hardwood Floor, Walk-In Closet(s), Closet
Dimensions 10.01 x 9.84 feet
98.5 sqft
Breakfast
W/O To Patio, Overlooks Park, Ceramic Floor
Dimensions 7.78 x 6.04 feet
46.99 sqft
Dining Room
Hardwood Floor, Ceiling Fan(s), Separate Room
Dimensions 13.78 x 9.19 feet
126.64 sqft
Kitchen
Ceramic Floor, Overlooks Dining, Track Lighting
Dimensions 7.74 x 7.32 feet
56.66 sqft
Living Room
Hardwood Floor, Large Window, Overlooks Park
Dimensions 17.72 x 10.01 feet
177.38 sqft
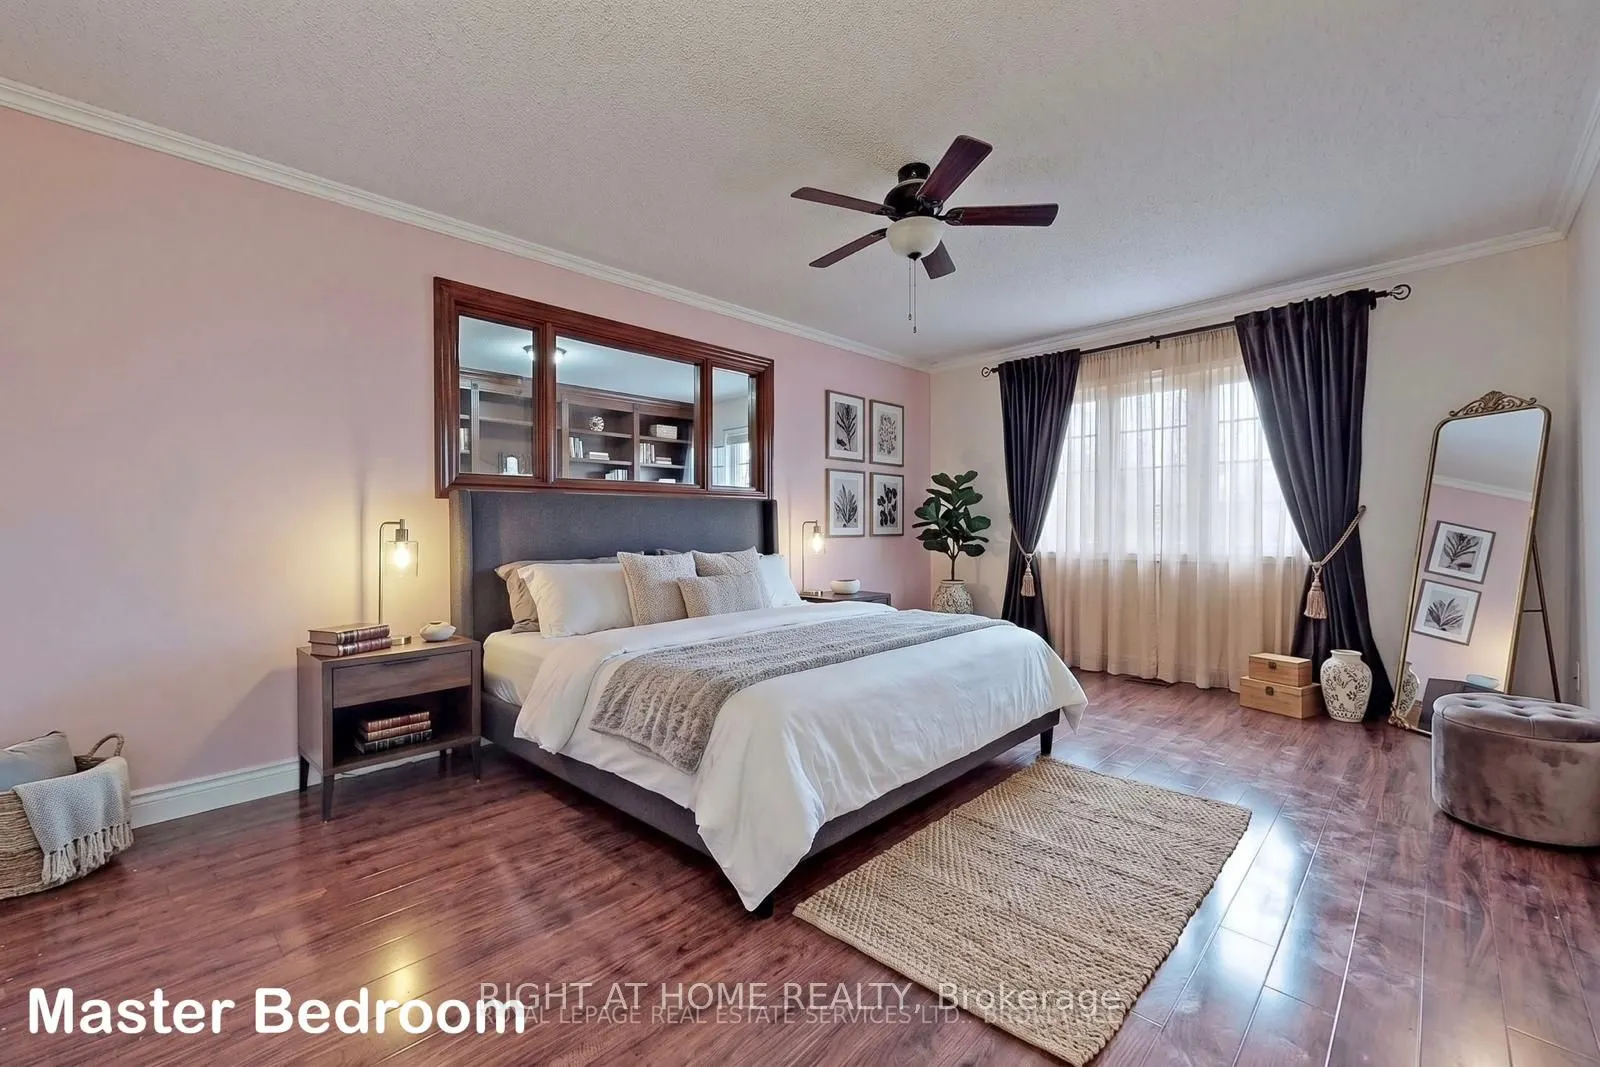
Primary Bedroom
Hardwood Floor, Walk-In Closet(s), 4 Pc Ensuite
Dimensions 17.39 x 11.98 feet
208.33 sqft
Recreation
Pot Lights, Laminate
Dimensions 23.88 x 12.83 feet
306.38 sqft
Similar Properties(No results)
Mortgage Calculator
Calculate your estimated monthly mortgage payment
Price
$869,900
$
%
%
Total cost of mortgage
$0
Monthly payment
By clicking Save, we will calculate your estimated mortgage for all properties using the saved values (down payment percentage, interest rate, and amortization).
The accuracy and applicability of this calculator are not guaranteed.