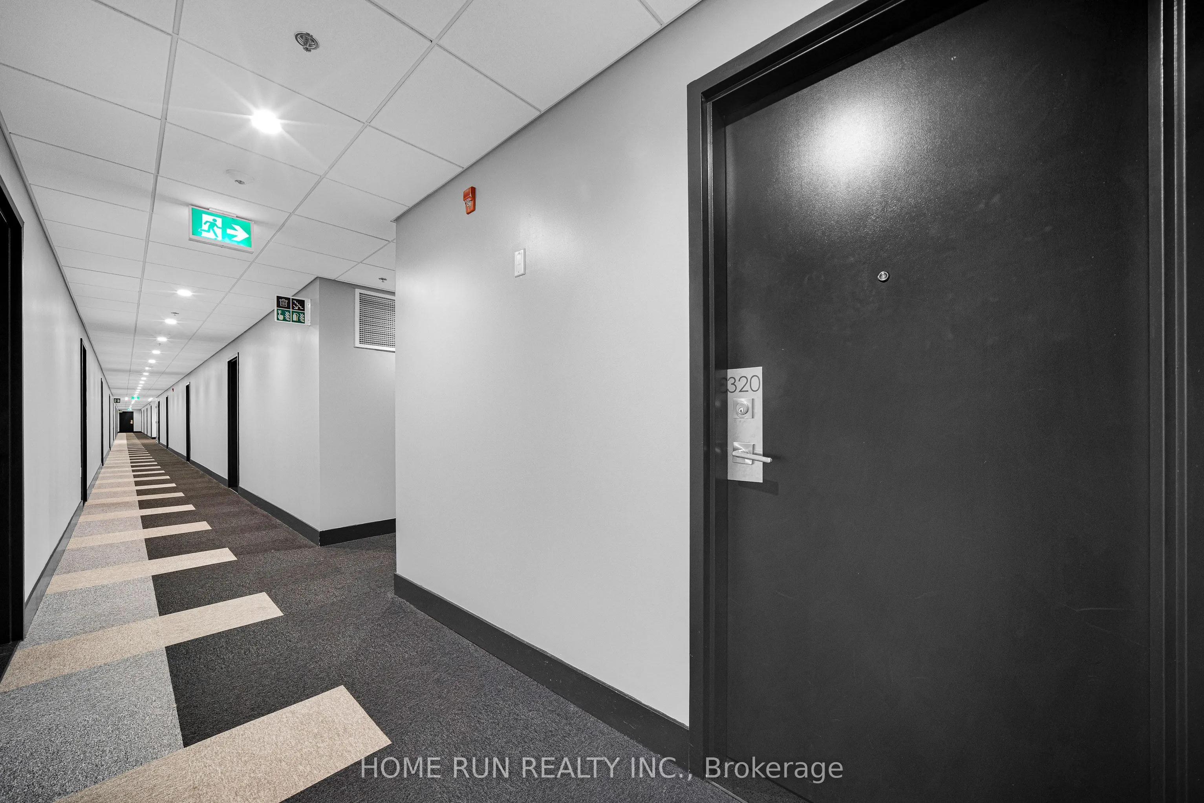
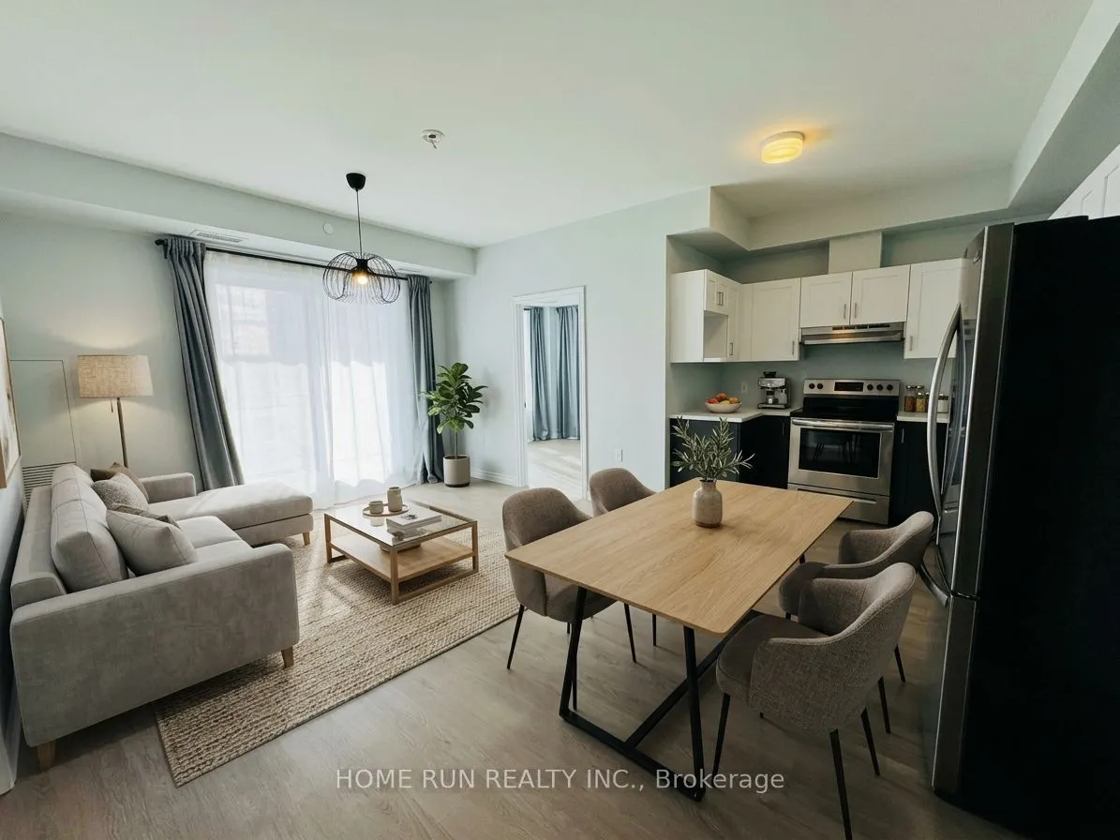
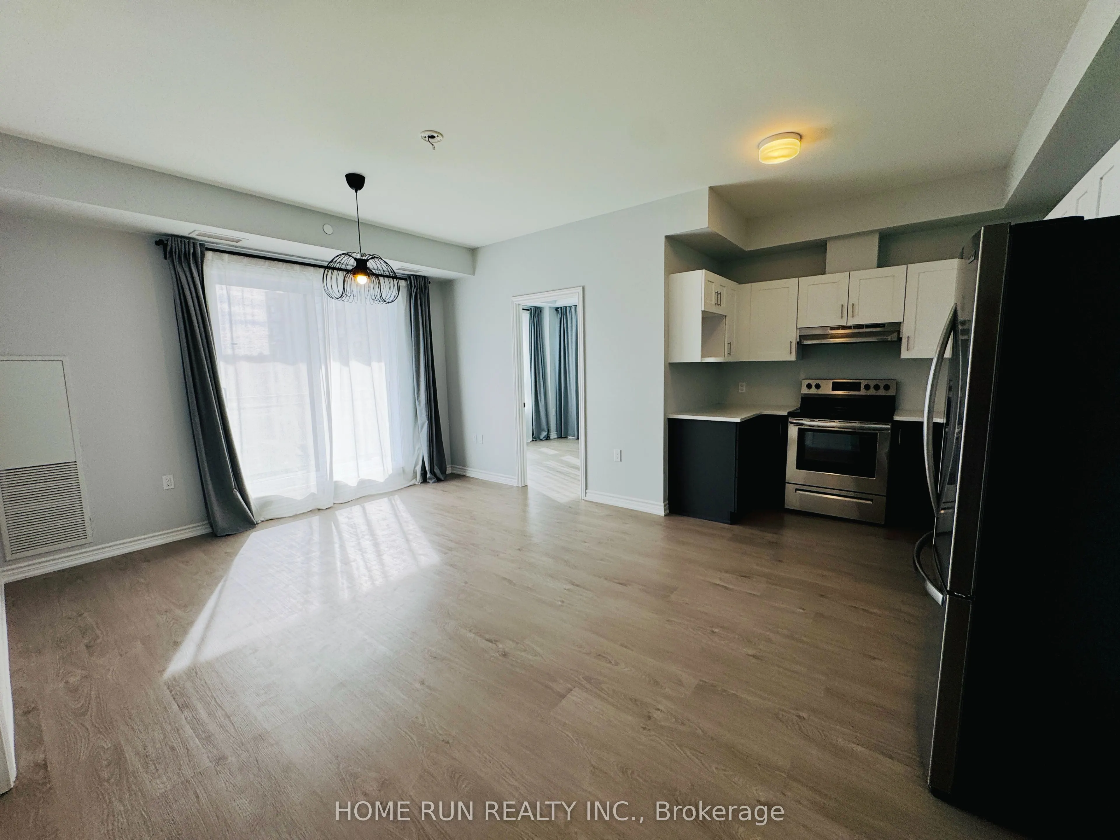
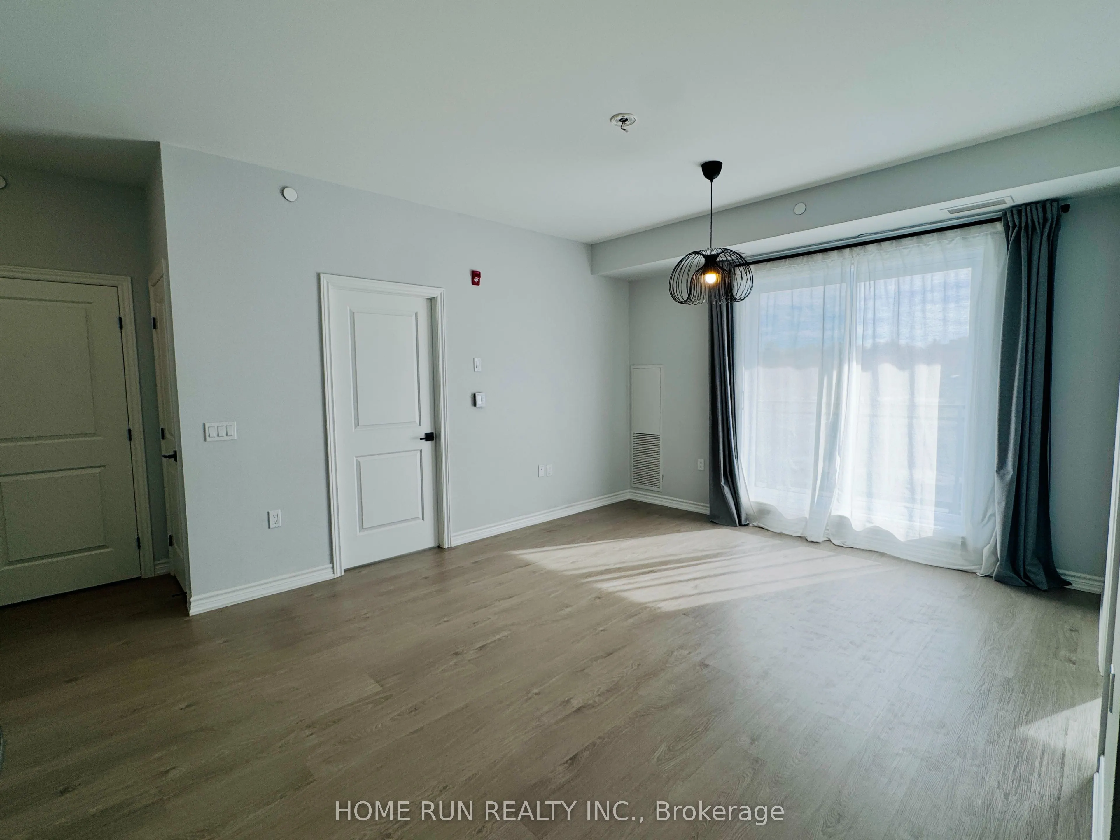
Sign In or Create a Free Account to see full details of this property
Key Facts
Key facts for 1350 Hemlock Road #320
Property Type
Condo, Apartment
Parking
1 garage, 1 parking
MLS #
X14090678
Size
700-799 sqft
Basement
None
Listed on
2026-10-17
Lot size
-
Tax
$4,504.05 /yr
Days on Market
13
Approximate Age
-
Maintenance Fee
$538.43/mo
Common Elements, Bui...
Description
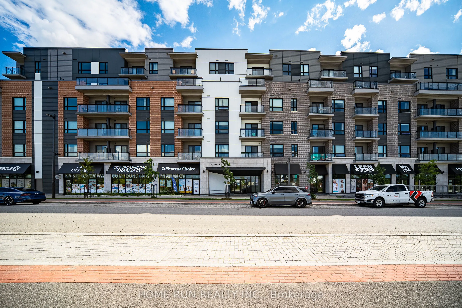
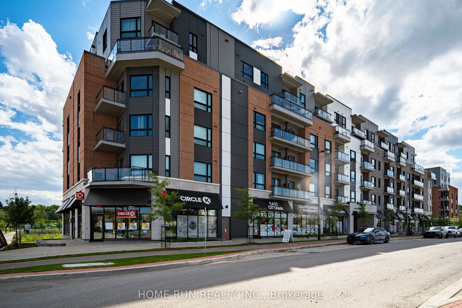
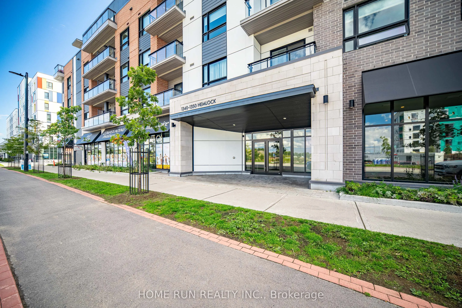
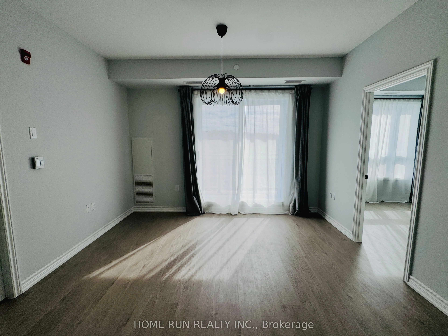
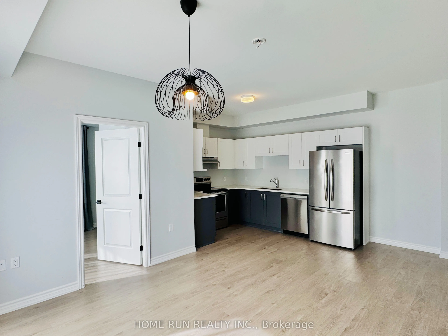
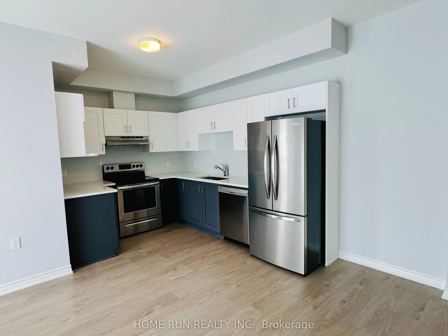
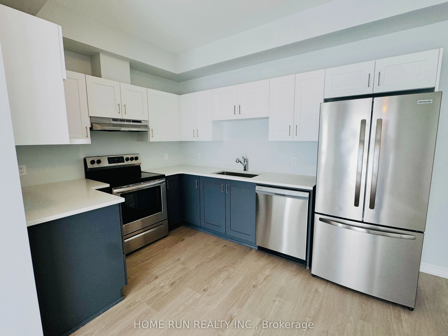
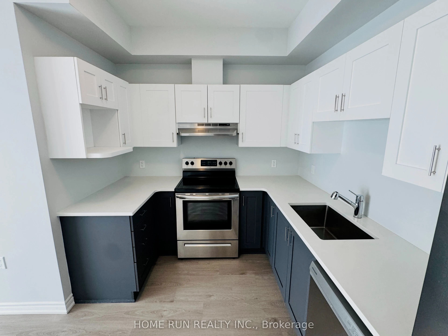
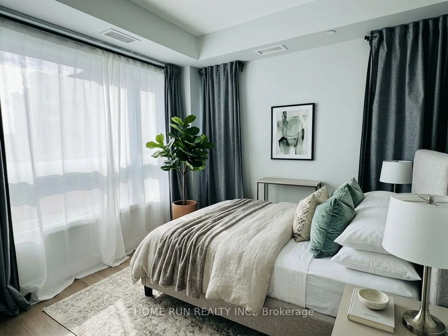
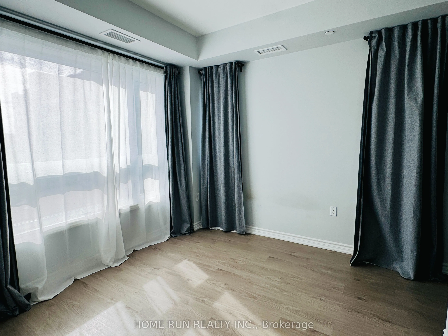
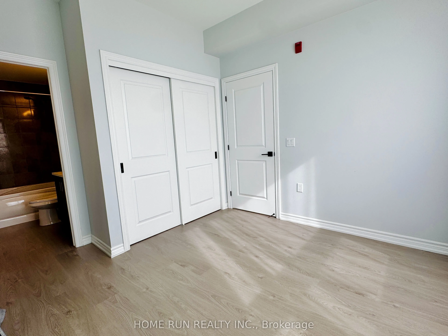
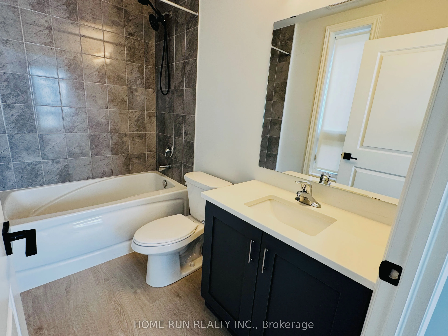
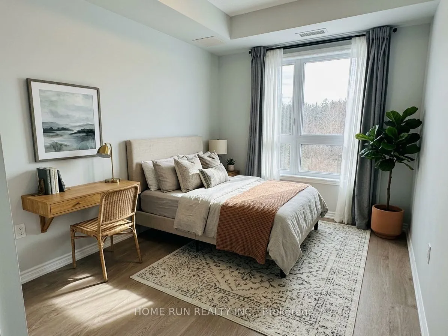
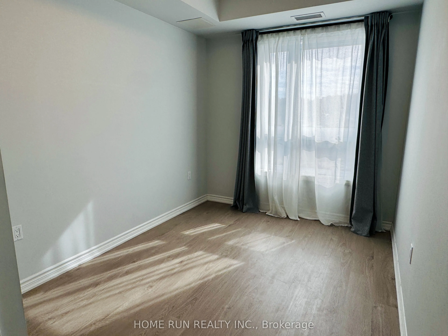
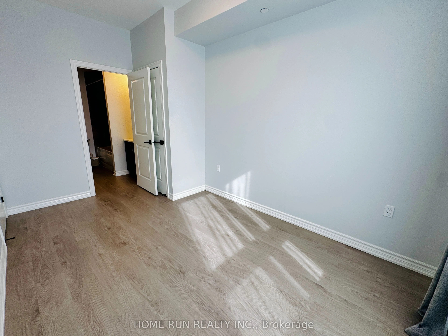
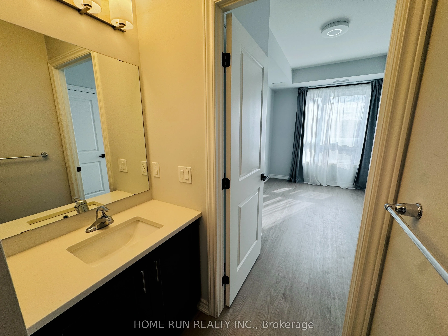
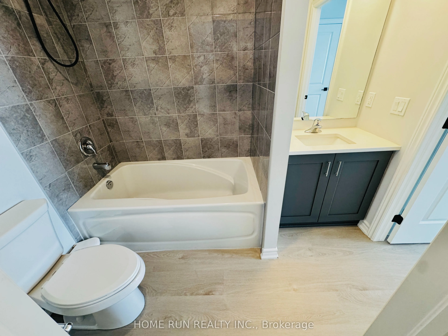
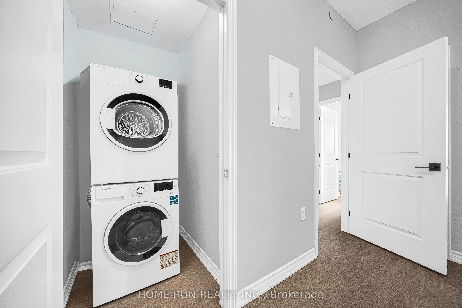
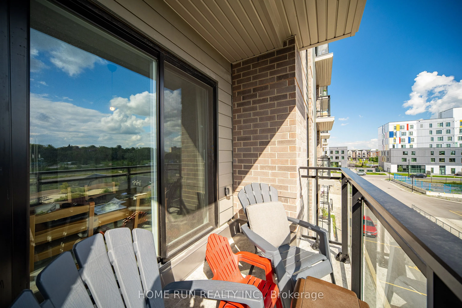
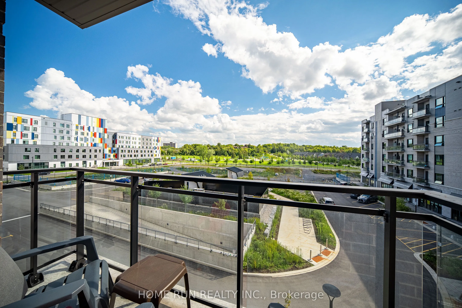
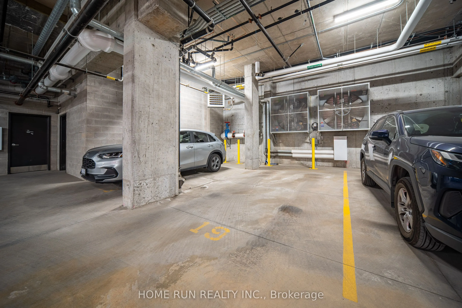
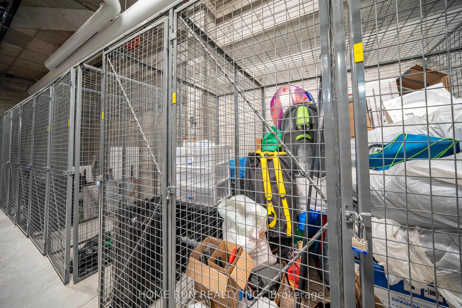
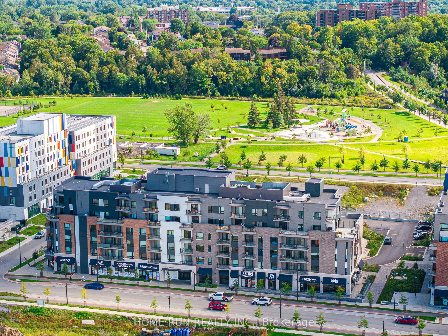
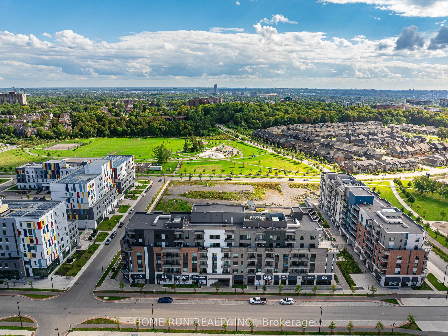
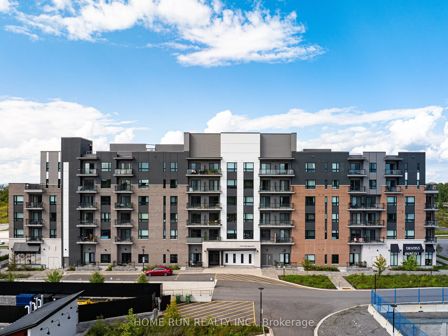
Discover the comfort and convenience of Wateridge Village in this inviting two-bedroom, two-bathroom condo at 1350 Hemlock Road. Offering a bright and functional layout, this well-appointed home features a contemporary kitchen with white cabinetry, quartz countertops, and upgraded appliances. The sp...acious living area opens onto a private balcony, while two comfortable bedrooms provide excellent closet space. Additional features include two full bathrooms, in-suite laundry, one underground parking space, and a separate storage locker. Set in a desirable location close to the Ottawa River, parks, cycling and walking trails, this home puts everyday amenities within easy reach, including Costco, Farm Boy, and Montfort Hospital. Convenient transit options are also nearby, with Blair LRT Station providing easy access to downtown Ottawa and beyond. Surrounded by established amenities, recreational opportunities, and employment hubs, this condo is an ideal choice for those looking for a comfortable home in a well-connected community. Some photos have been virtually staged.
Full Property Details
Interior
Bedrooms
2
Total Bedrooms
2
Washrooms
2
Square Footage
700-799 sqft
Basement
None
Heating Source
Gas
Heating Fuel
Forced Air
Air Conditioning
Central Air
Family Room
No
Kitchens
1
Total Kitchens
1
Fireplace Features
No
Bedrooms
2
Total Bedrooms
2
Washrooms
2
Square Footage
700-799 sqft
Basement
None
Heating Source
Gas
Heating Fuel
Forced Air
Air Conditioning
Central Air
Family Room
No
Kitchens
1
Total Kitchens
1
Fireplace Features
No
Exterior
Parking Spaces
1
Total Parking Spaces
1.00
Garage Spaces
1
Balcony
Open
Parking Spaces
1
Total Parking Spaces
1.00
Garage Spaces
1
Balcony
Open
Building Description
Style
Apartment
Home Type
Condo
Subtype
Condo Apartment
Property Orientation
South
Exterior Finish
Brick
Possession Date
No Data
Locker
Owned
Style
Apartment
Home Type
Condo
Subtype
Condo Apartment
Property Orientation
South
Exterior Finish
Brick
Possession Date
No Data
Locker
Owned
Community
Community
CFB Rockcliffe and Area
Community
CFB Rockcliffe and Area
Taxes & Fees
Taxes
$4,504.05 /yr
Tax Year
2026
Occupancy
Vacant
Maintenance Fee
$538.43/mo
Common Elements
Included
Building Insurance
Included
Taxes
$4,504.05 /yr
Tax Year
2026
Occupancy
Vacant
Maintenance Fee
$538.43/mo
Common Elements
Included
Building Insurance
Included
Other
Pets
Yes-with Restrictions
Pets
Yes-with Restrictions
Room Types
Bedroom
-
Dimensions 8.43 x 10.17 feet
85.73 sqft
Bedroom
-
Dimensions 9.91 x 10.07 feet
99.79 sqft
Kitchen
-
Dimensions 13.25 x 8.33 feet
110.37 sqft
Living Room
-
Dimensions 12.43 x 9.74 feet
121.07 sqft
Similar Properties(No results)
Mortgage Calculator
Calculate your estimated monthly mortgage payment
Price
$435,000
$
%
%
Total cost of mortgage
$0
Monthly payment
By clicking Save, we will calculate your estimated mortgage for all properties using the saved values (down payment percentage, interest rate, and amortization).
The accuracy and applicability of this calculator are not guaranteed.