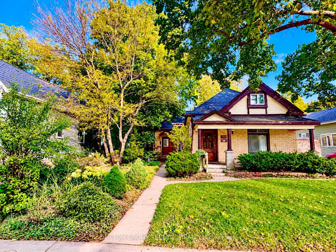
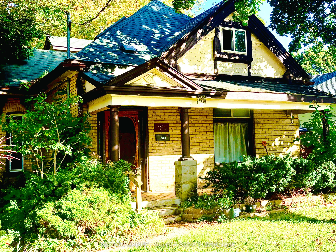
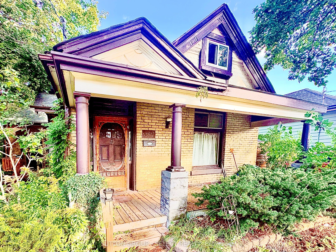
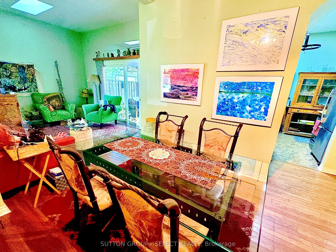
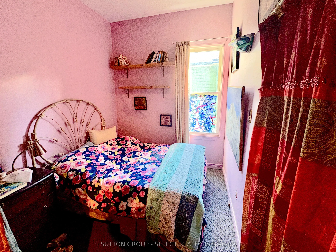
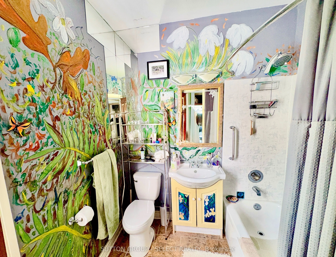
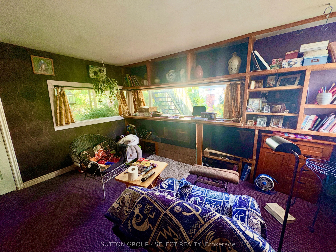
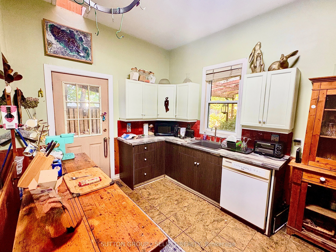
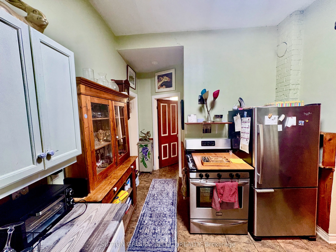
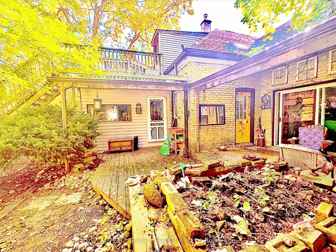
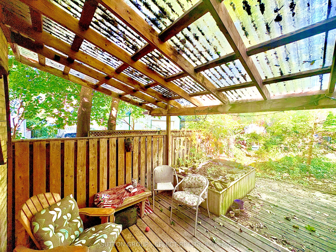
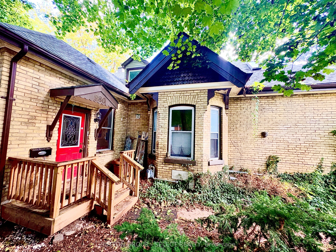
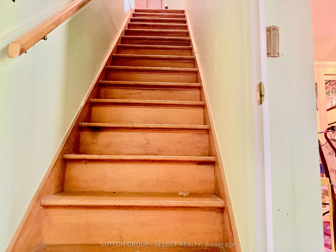
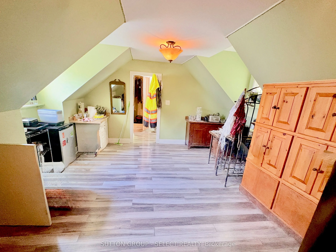
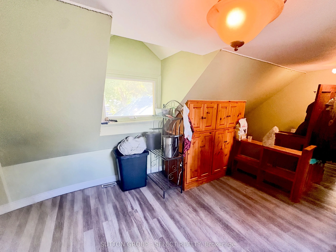
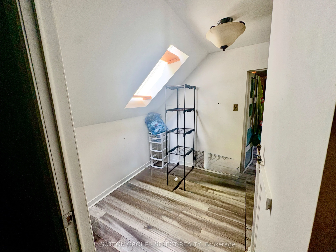
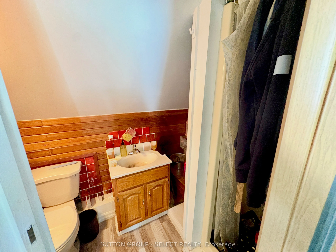
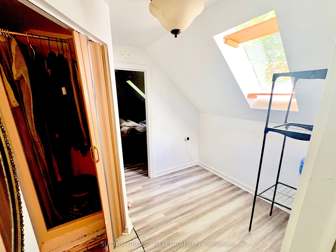
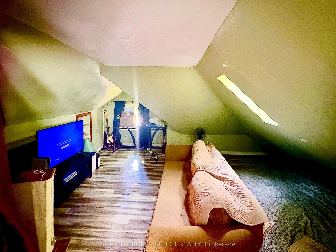
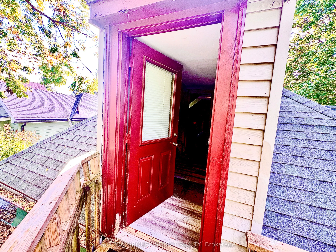
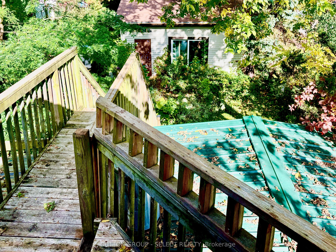
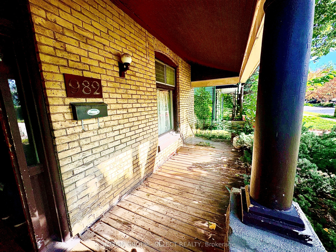
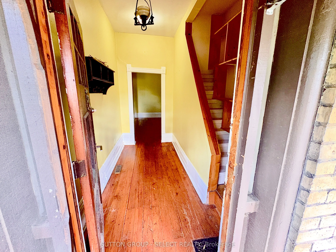
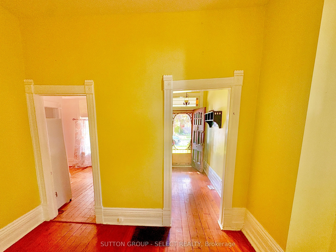
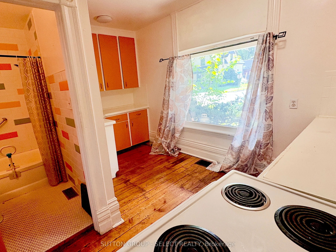
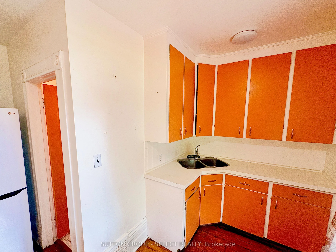
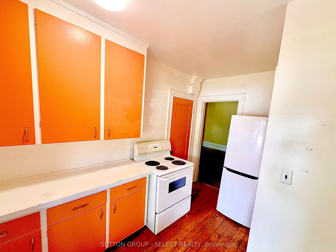
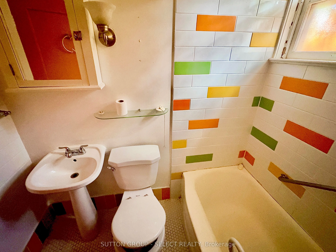
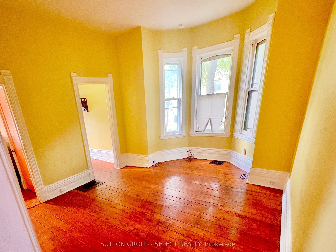
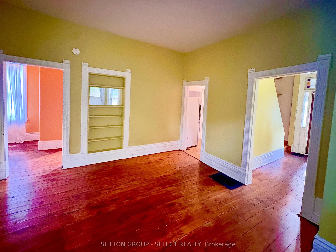
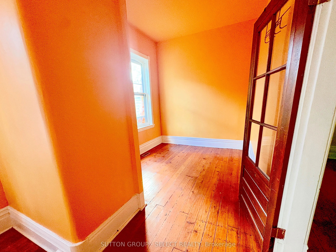
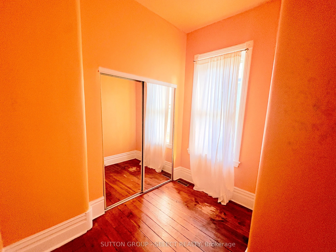
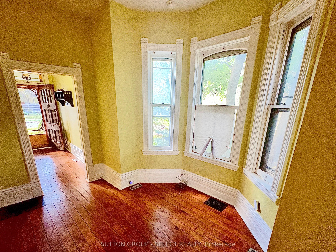
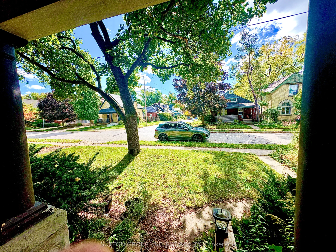
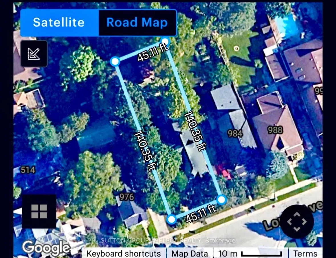
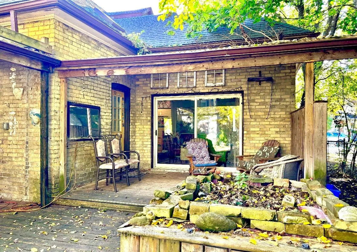
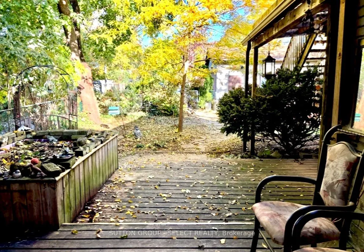
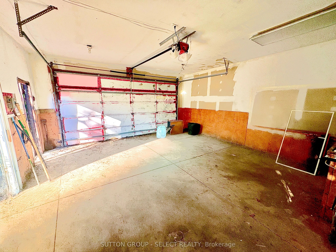
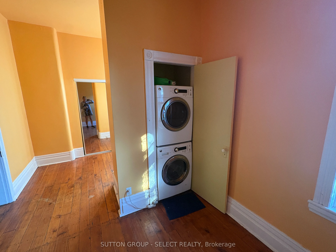
LEGAL DUPLEX DETACHED DOUBLE GARAGE HOME WITH CHARACTER, INCOME POTENTIAL & OPPORTUNITY IN EAST LONDON. Welcome to 980-982 Lorne Avenue, a charming yellow-brick duplex offering original character, flexible living space and plenty of potential! Situated on a generous approximately 45 x 140 ft lot, t...his property features two separately addressed units, beautiful original hardwood floors, high baseboards, distinctive architectural details and inviting covered porches. The spacious main unit at 980 Lorne offers three bedrooms plus an additional room in an addition, currently used as a fourth bedroom and heated by a plug-in electric fireplace. The second unit at 982 Lorne features one bedroom, making this an appealing opportunity for investors, multi-generational living or buyers looking to occupy one unit while generating rental income from the other .Outside, enjoy a mature, tree-lined property with established gardens, outdoor entertaining areas and a detached double garage with rear-lane access. Conveniently located near downtown London, shopping, restaurants, parks, public transit and everyday amenities. A property filled with character and possibilities! Bring your vision and discover the potential of this unique East London investment opportunity.
Full Property Details
Interior
Bedrooms
5
Total Bedrooms
5
Washrooms
3
Square Footage
2000-2500 sqft
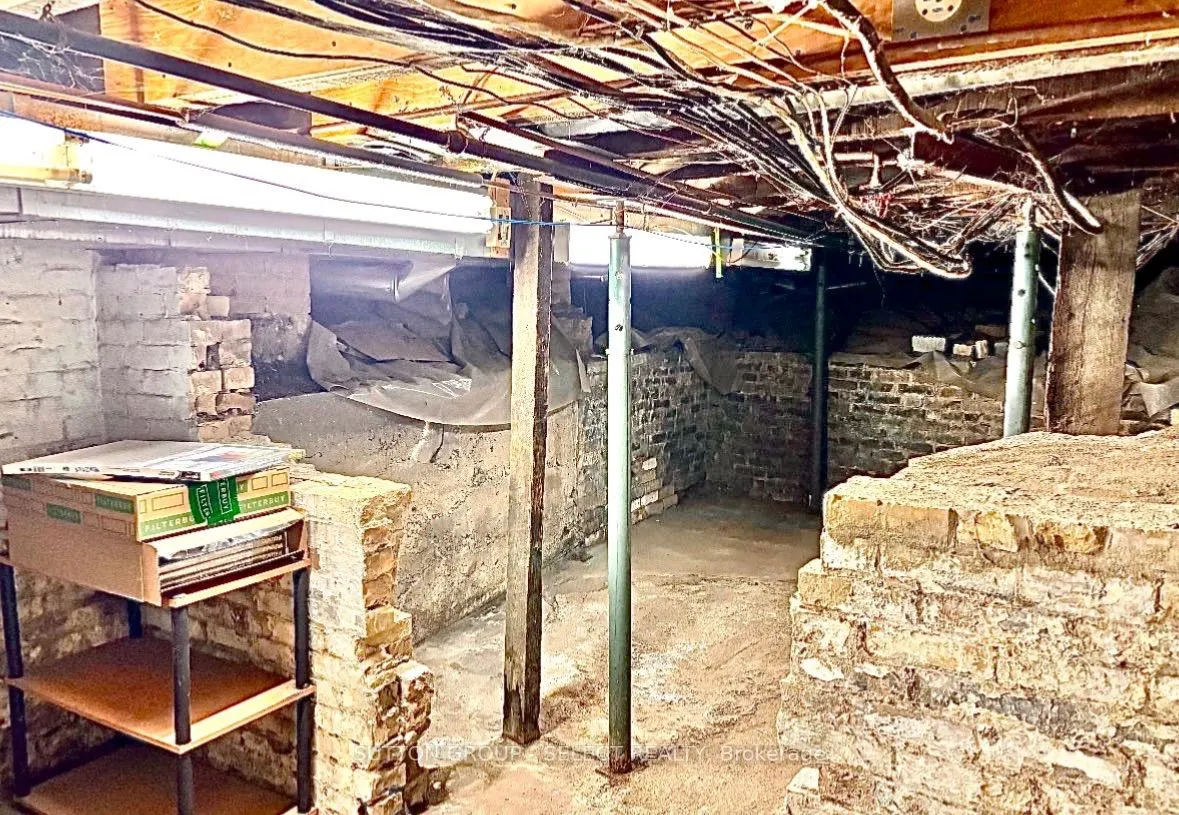
Basement
Exposed Rock,Partial Basement,Unfinished
Heating Source
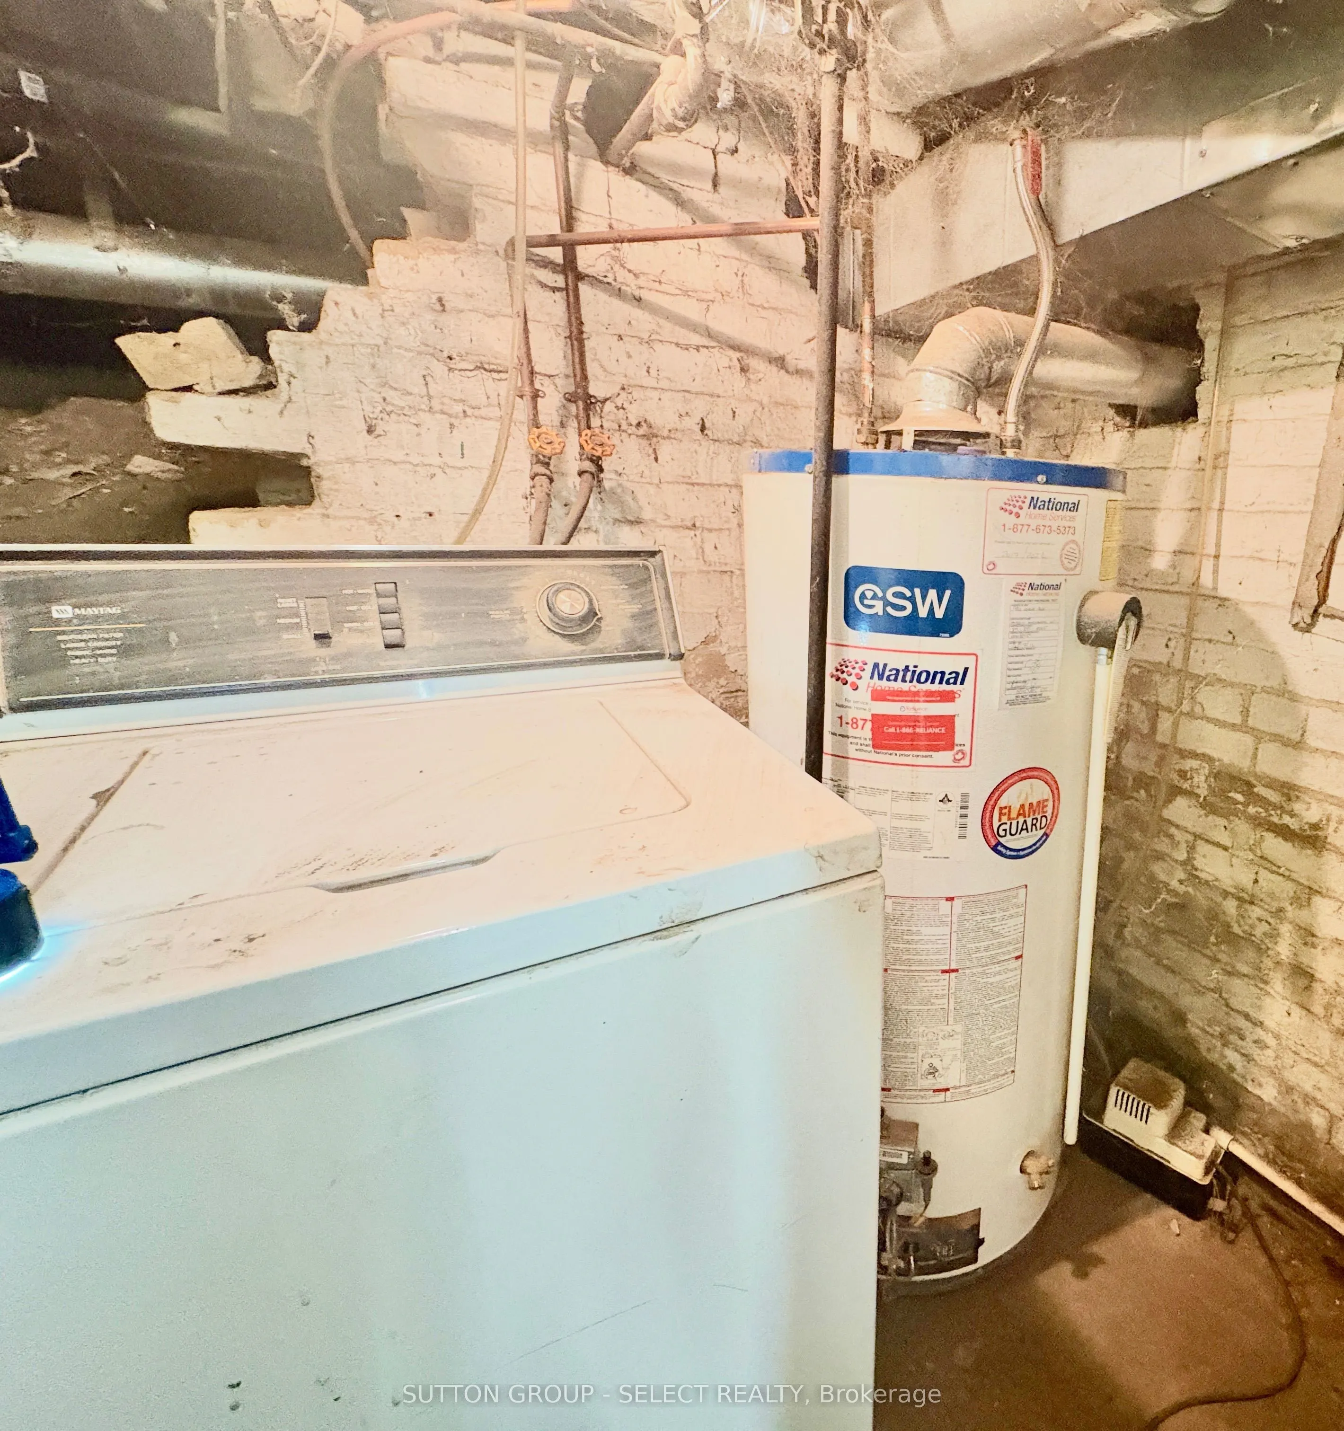
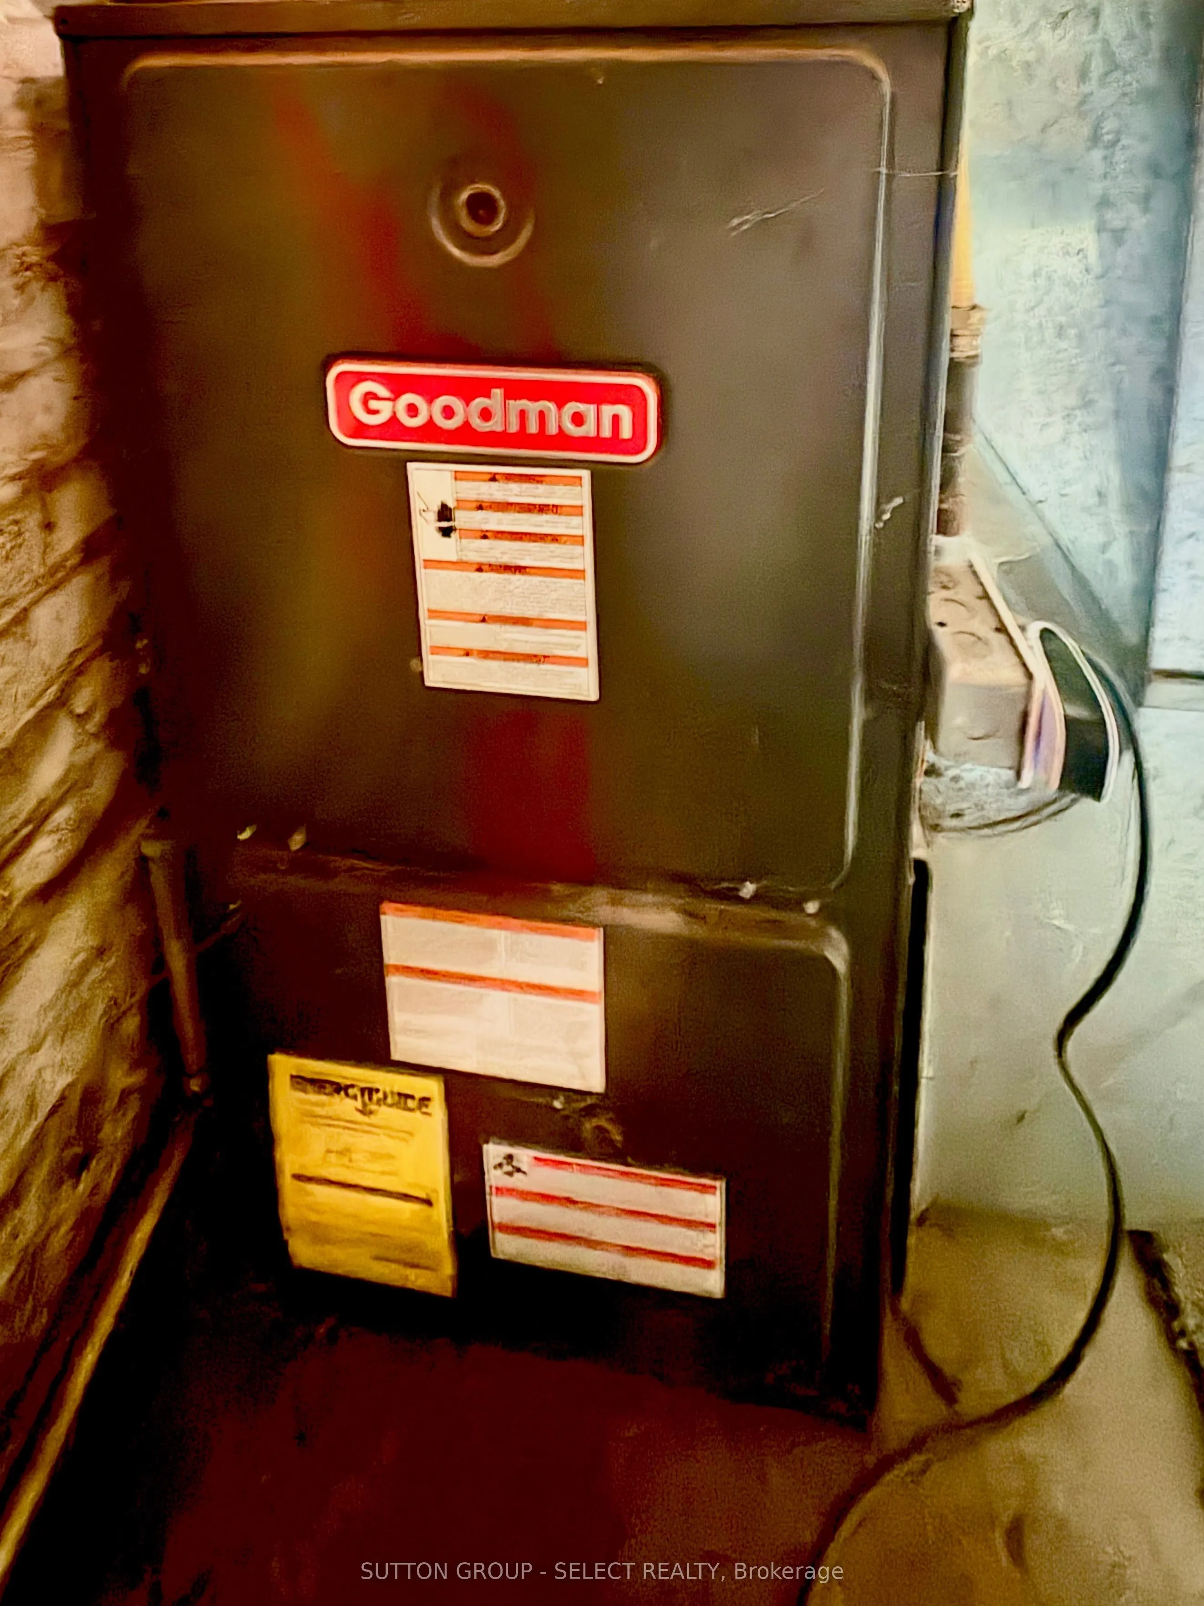
Gas
Heating Fuel
Forced Air
Air Conditioning
None
Family Room
No
Kitchens
2
Total Kitchens
2
Fireplace Features
No
Bedrooms
5
Total Bedrooms
5
Washrooms
3
Square Footage
2000-2500 sqft
Basement
Exposed Rock,Partial Basement,Unfinished
Heating Source
Gas
Heating Fuel
Forced Air
Air Conditioning
None
Family Room
No
Kitchens
2
Total Kitchens
2
Fireplace Features
No
Exterior
Depth
140.0
Front
45.0
Driveway
Lane,Private,Right Of Way,Front Yard Parking
Lot Size
45 x 140.0 ft
Pool
None
Waterfront
None
Parking Spaces
5
Total Parking Spaces
5.00
Parking Description
Detached
Garage Spaces
2
Depth
140.0
Front
45.0
Driveway
Lane,Private,Right Of Way,Front Yard Parking
Lot Size
45 x 140.0 ft
Pool
None
Waterfront
None
Parking Spaces
5
Total Parking Spaces
5.00
Parking Description
Detached
Garage Spaces
2
Building Description
Style
1 1/2 Storey
Home Type
Apartment
Subtype
Duplex
Year Built
100+
Property Orientation
South
Exterior Finish
Brick,Concrete Block
Sewers
Sewer
Water Supply
Municipal
Possession Date
10/21/2026
Style
1 1/2 Storey
Home Type
Apartment
Subtype
Duplex
Year Built
100+
Property Orientation
South
Exterior Finish
Brick,Concrete Block
Sewers
Sewer
Water Supply
Municipal
Possession Date
10/21/2026
Community
Community
East G
Community
East G
Taxes & Fees
Taxes
$4,862 /yr
Tax Year
2025
Occupancy
Partial
Taxes
$4,862 /yr
Tax Year
2025
Occupancy
Partial
Room Types
Bedroom
Combined w/Office
Dimensions 18.01 x 8.99 feet
161.91 sqft
Bedroom
-
Dimensions 30.84 x 26.25 feet
809.55 sqft
Bedroom 2
-
Dimensions 46.59 x 36.42 feet
1696.81 sqft
Bedroom 2
Skylight
Dimensions 55.12 x 38.06 feet
2097.87 sqft
Family Room
Combined w/Dining, W/O To Patio
Dimensions 82.99 x 38.39 feet
3185.99 sqft
Foyer
Side Door, Staircase
Dimensions 36.09 x 38.06 feet
1373.59 sqft
Foyer
-
Dimensions 38.06 x 17.06 feet
649.3 sqft
Kitchen
-
Dimensions 42.65 x 39.37 feet
1679.13 sqft
Kitchen
Skylight
Dimensions 44.62 x 32.15 feet
1434.53 sqft
Living Room
-
Dimensions 49.21 x 44.95 feet
2211.99 sqft
Living Room
-
Dimensions 55.77 x 45.93 feet
2561.52 sqft
Sitting
Skylight
Dimensions 22.97 x 26.25 feet
602.96 sqft
Similar Properties(No results)
Mortgage Calculator
Calculate your estimated monthly mortgage payment
Price
$409,000
$
%
%
Total cost of mortgage
$0
Monthly payment
By clicking Save, we will calculate your estimated mortgage for all properties using the saved values (down payment percentage, interest rate, and amortization).
The accuracy and applicability of this calculator are not guaranteed.