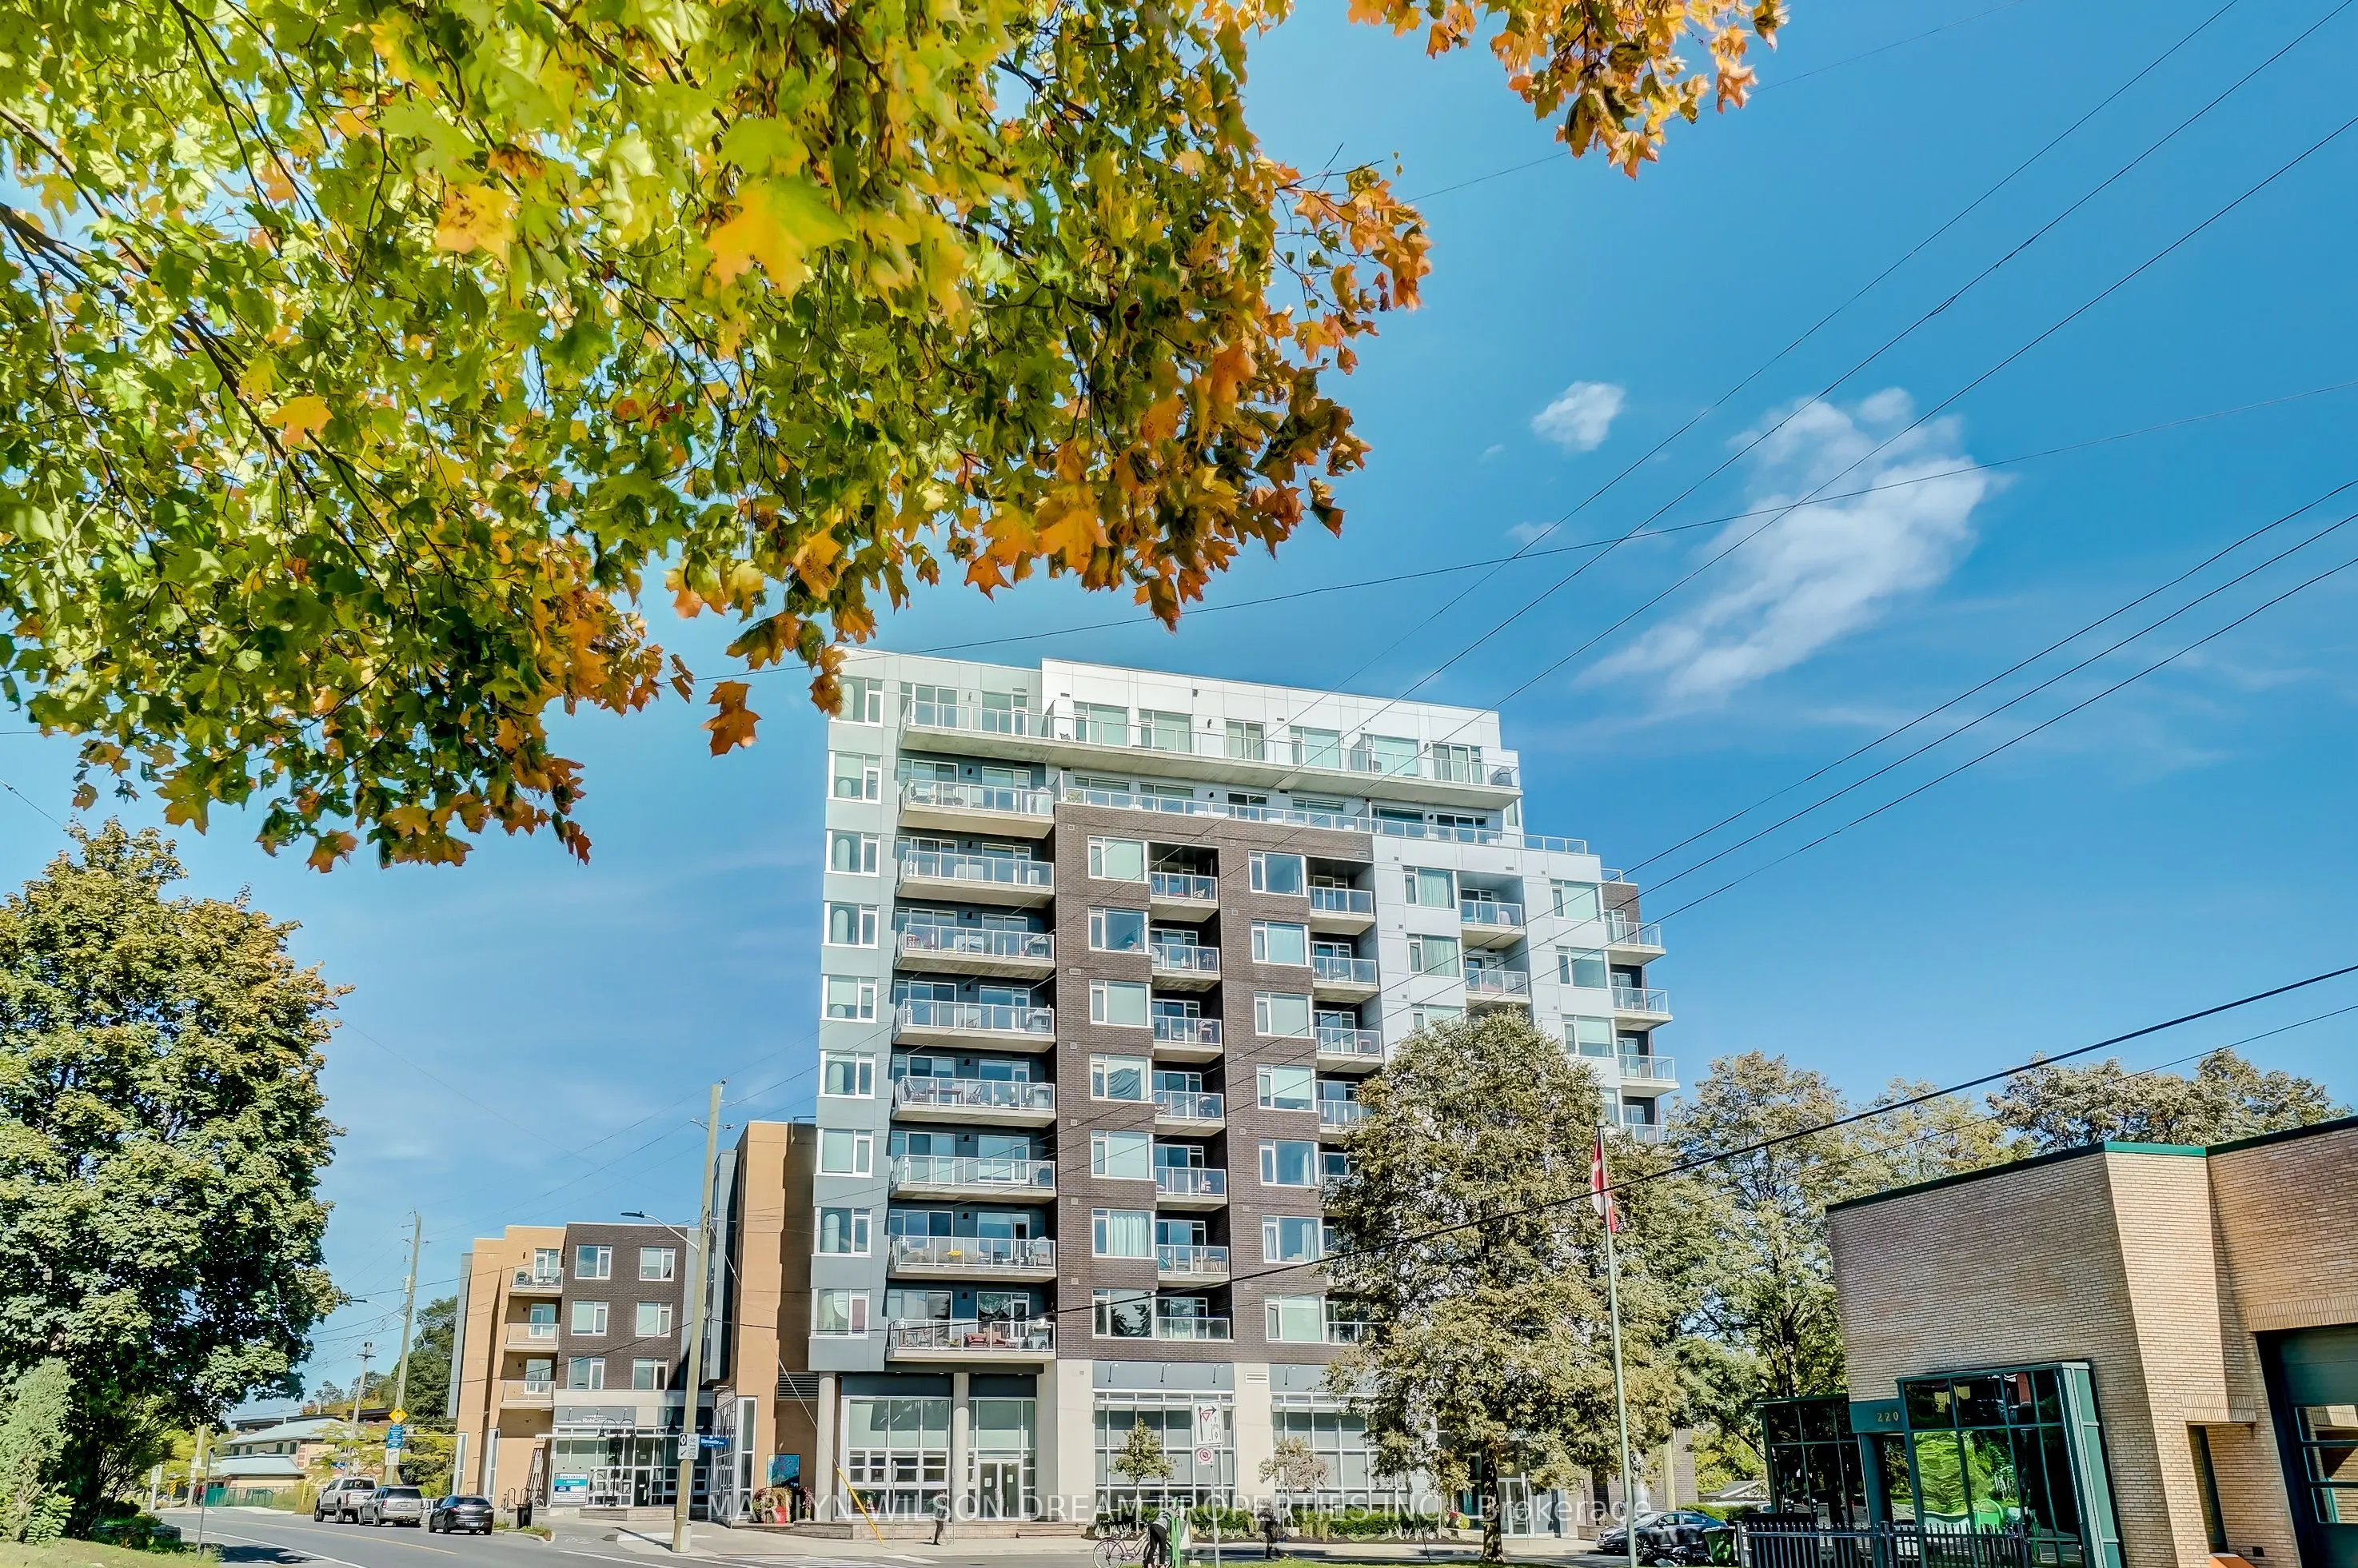
Space, natural light and 720 square feet of well-designed living space distinguish this beautiful 1-bedroom condo at The Kavanaugh. This condo enjoys a wonderful sense of openness, with lovely, low-rise views over the neighbourhood. The spacious living and dining areas open to a private balcony with... a natural gas barbecue hookup, ideal for outdoor dining. The beautifully appointed kitchen features quartz countertops, a gas cooktop, and generous storage. The bedroom is comfortably proportioned, complemented by a well-designed full bathroom and ample closet space throughout. The Kavanaugh is a highly regarded boutique condominium offering excellent amenities, including a rooftop library and lounge with beautiful views, a conference room and fitness centre. One underground parking space and a storage locker are included. An outstanding opportunity to enjoy spacious, comfortable condominium living in a wonderful building with an inviting atmosphere.
Full Property Details
Interior
Bedrooms
1
Total Bedrooms
1
Washrooms
1
Square Footage
700-799 sqft
Basement
None
Heating Source
Gas
Heating Fuel
Heat Pump
Air Conditioning
Central Air
Family Room
No
Kitchens
1
Total Kitchens
1
Fireplace Features
No
Bedrooms
1
Total Bedrooms
1
Washrooms
1
Square Footage
700-799 sqft
Basement
None
Heating Source
Gas
Heating Fuel
Heat Pump
Air Conditioning
Central Air
Family Room
No
Kitchens
1
Total Kitchens
1
Fireplace Features
No
Exterior
Driveway
Underground
Waterfront
None
Parking Spaces
1
Total Parking Spaces
1.00
Parking Description
Underground
Garage Spaces
1
Zoning
R4UA
Balcony
Open
Driveway
Underground
Waterfront
None
Parking Spaces
1
Total Parking Spaces
1.00
Parking Description
Underground
Garage Spaces
1
Zoning
R4UA
Balcony
Open
Building Description
Style
1 Storey/Apt
Home Type
Condo
Subtype
Condo Apartment
Year Built
11-15
Property Orientation
East
Exterior Finish
Metal/Steel Siding,Brick Veneer
Possession Date
11/6/2026
Locker
Exclusive
Style
1 Storey/Apt
Home Type
Condo
Subtype
Condo Apartment
Year Built
11-15
Property Orientation
East
Exterior Finish
Metal/Steel Siding,Brick Veneer
Possession Date
11/6/2026
Locker
Exclusive
Community
Community
Vanier
Community
Vanier
Taxes & Fees
Taxes
$4,565.80 /yr
Tax Year
2026
Occupancy
Vacant
Maintenance Fee
$512.18/mo
Central Air Conditioning
Included
Heating
Included
Parking
Included
Water
Included
Building Insurance
Included
Taxes
$4,565.80 /yr
Tax Year
2026
Occupancy
Vacant
Maintenance Fee
$512.18/mo
Central Air Conditioning
Included
Heating
Included
Parking
Included
Water
Included
Building Insurance
Included
Other
Pets
Yes-with Restrictions
Pets
Yes-with Restrictions
Room Types
Bathroom
4 Pc Bath
Dimensions 7.97 x 6.3 feet
50.21 sqft
Bedroom
-
Dimensions 11.19 x 10.27 feet
114.92 sqft
Kitchen
-
Dimensions 13.98 x 7.38 feet
103.17 sqft
Laundry
-
Dimensions 3.38 x 1.48 feet
5 sqft
Living Room
Combined w/Dining
Dimensions 15.39 x 15.19 feet
233.77 sqft
Similar Properties(No results)
Mortgage Calculator
Calculate your estimated monthly mortgage payment
Price
$439,000
$
%
%
Total cost of mortgage
$0
Monthly payment
By clicking Save, we will calculate your estimated mortgage for all properties using the saved values (down payment percentage, interest rate, and amortization).
The accuracy and applicability of this calculator are not guaranteed.