Sign In or Create a Free Account to see full details of this property
Key Facts
Key facts for 4566 Harwood Road
Property Type
House, Bungalow
Parking
Attached 4 garage, 12 parking
MLS #
X9039003
Size
3000-3500 sqft
Basement
Finished with Walk-Out
Listed on
2024-07-15
Lot size
23 x 0.0
Tax
$2,521.48 /yr
Days on Market
834
Approximate Age
-
Maintenance Fee
-
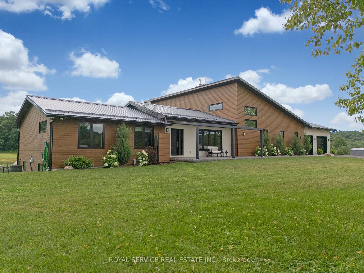
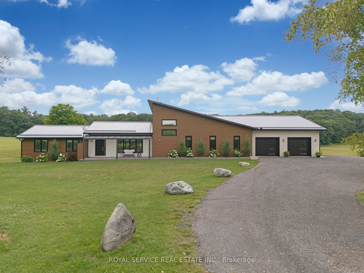
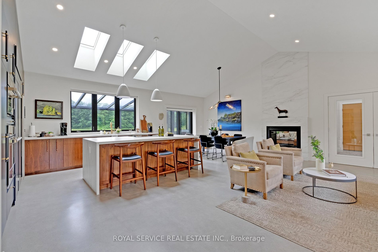
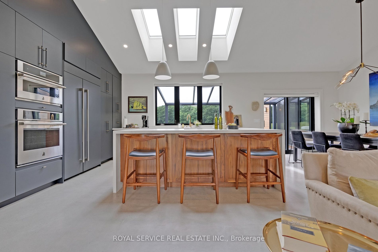
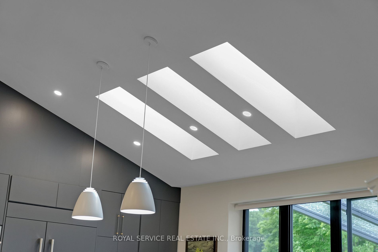
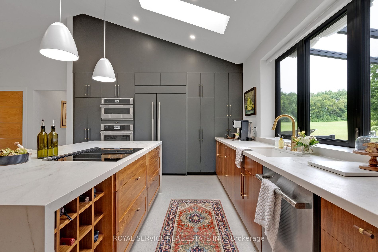
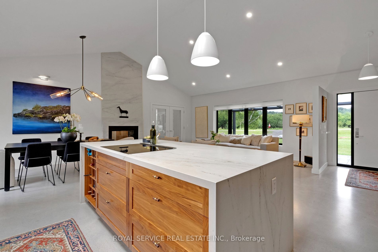
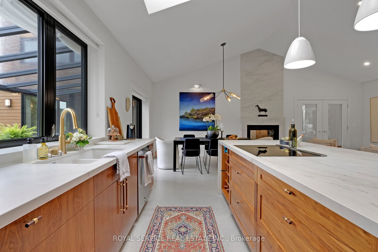
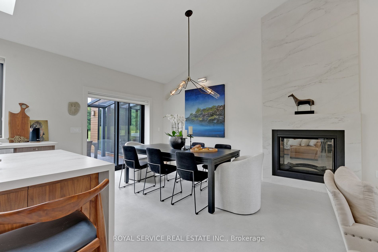
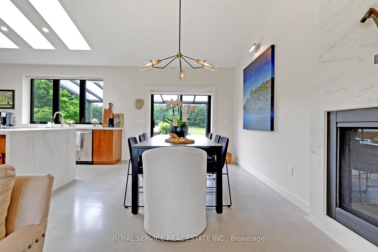
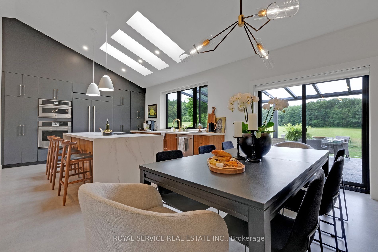
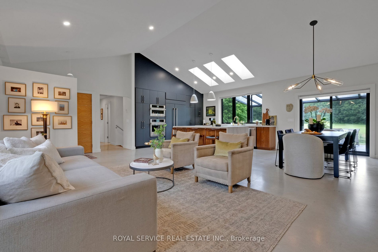
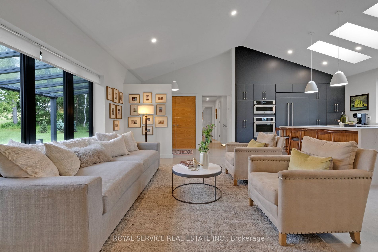
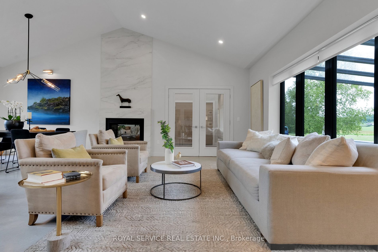
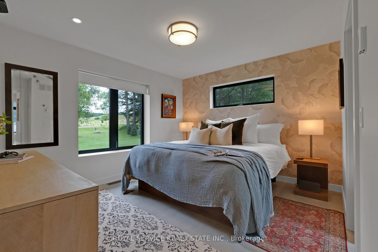
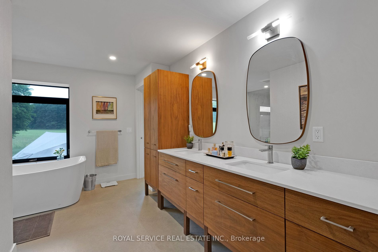
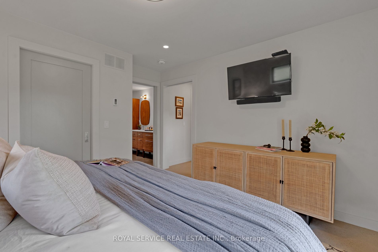
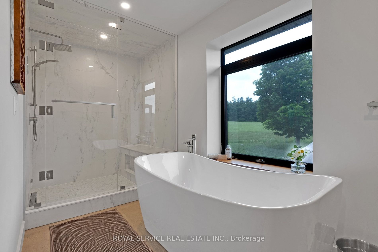
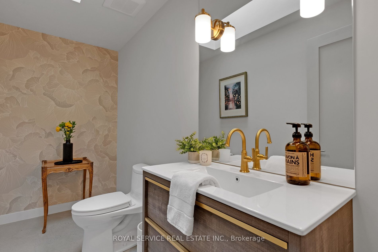
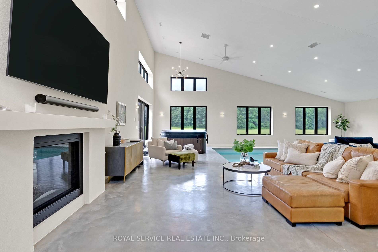
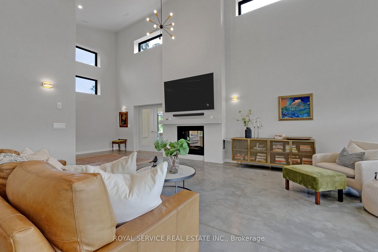
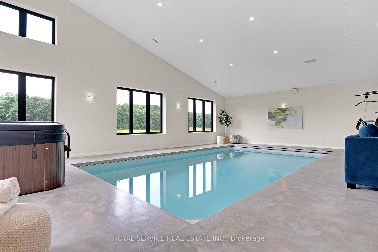
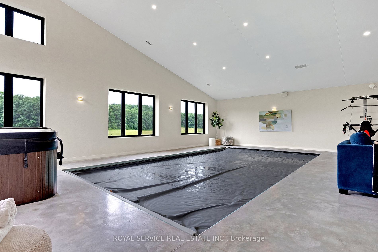
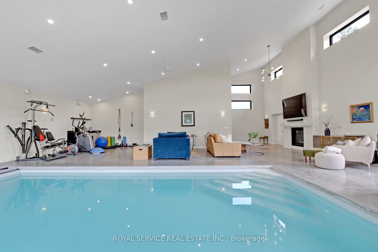
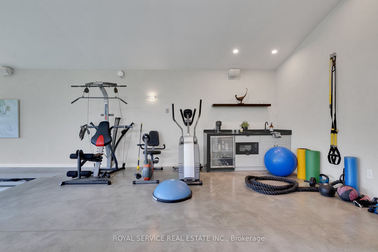
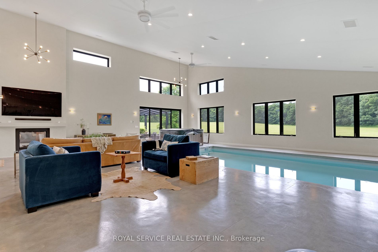
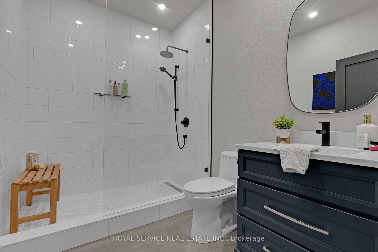
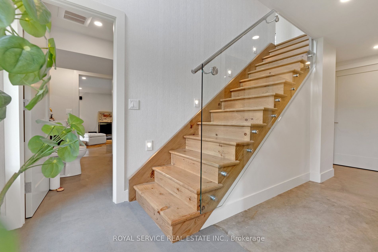
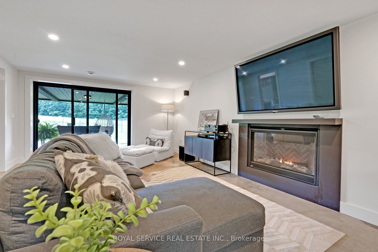
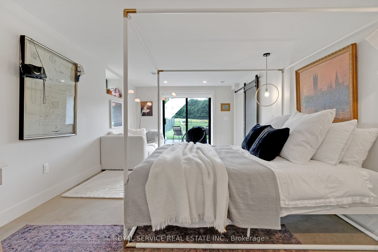
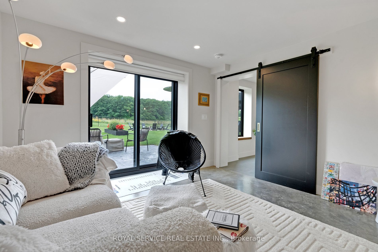
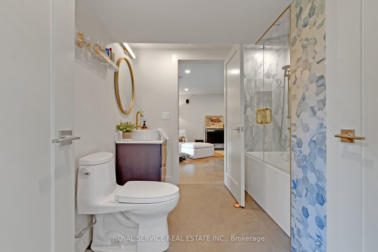
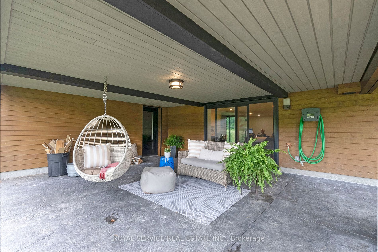
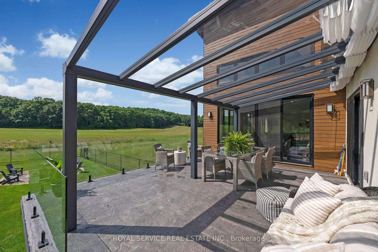
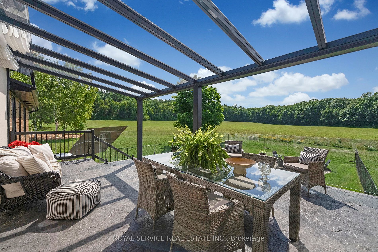
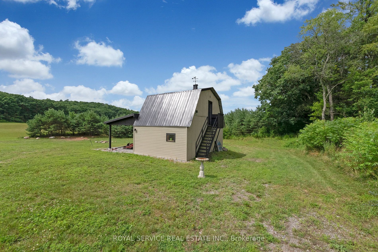
Description
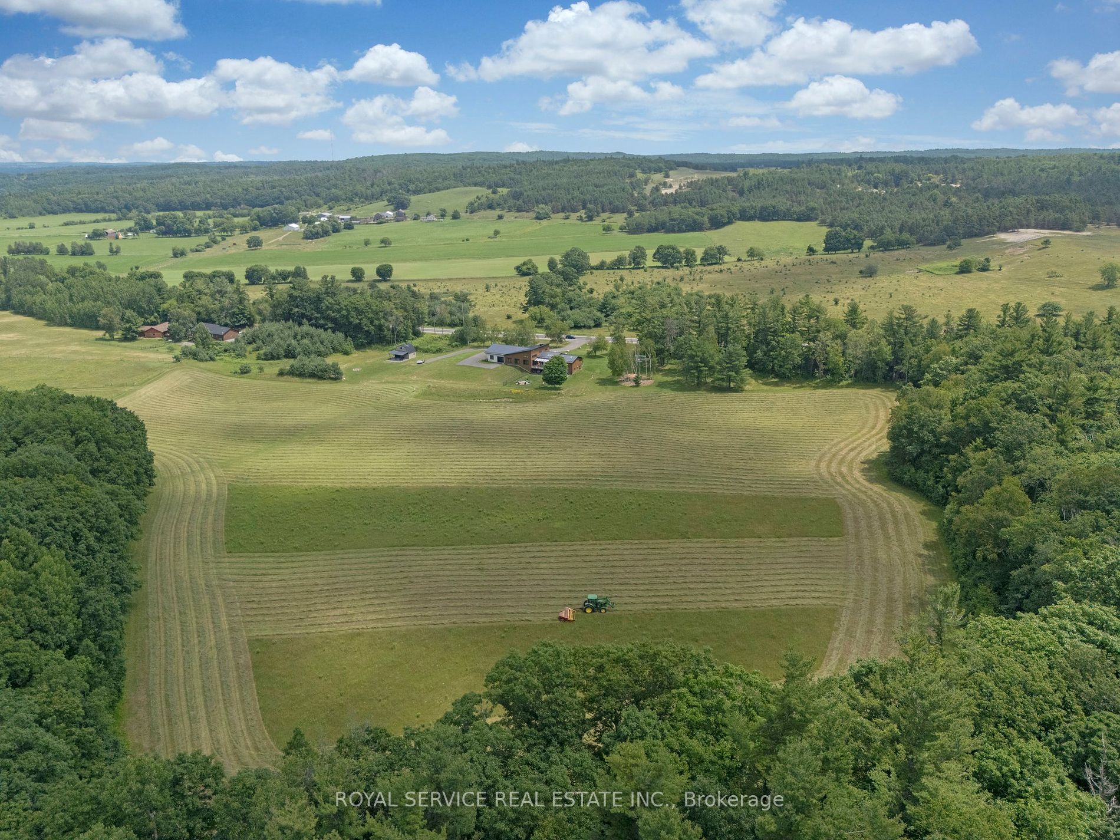
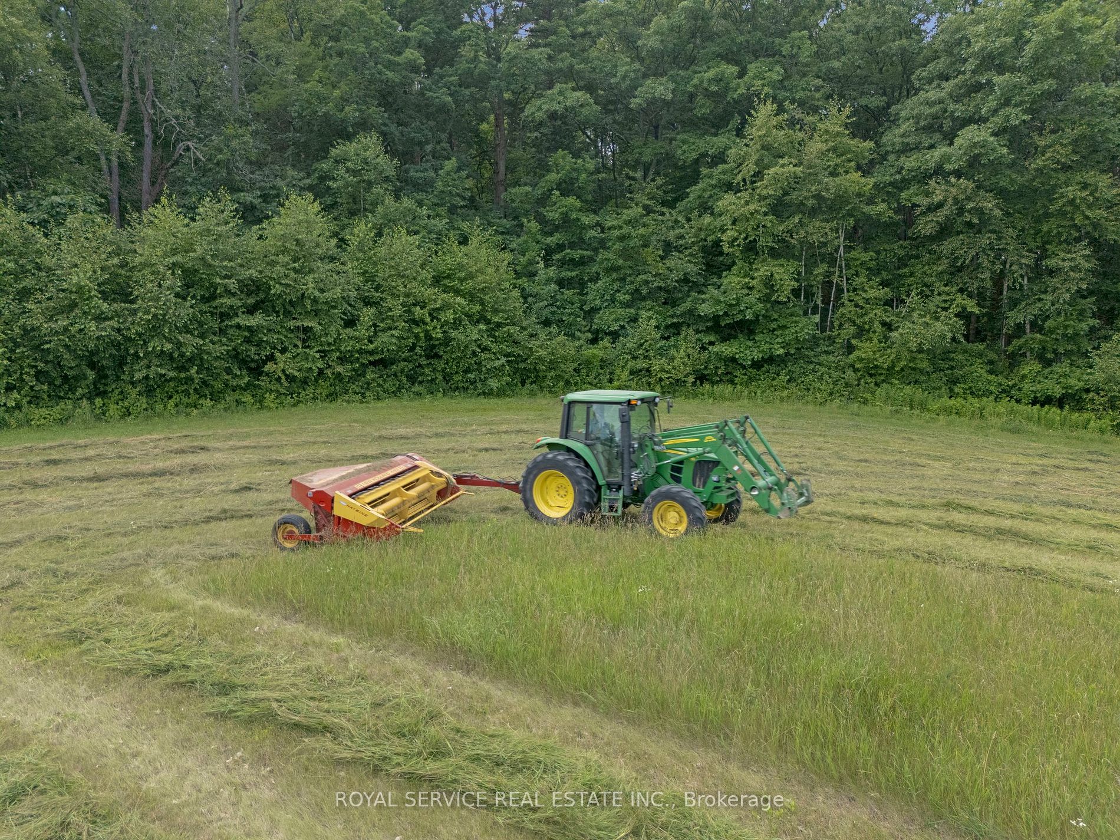
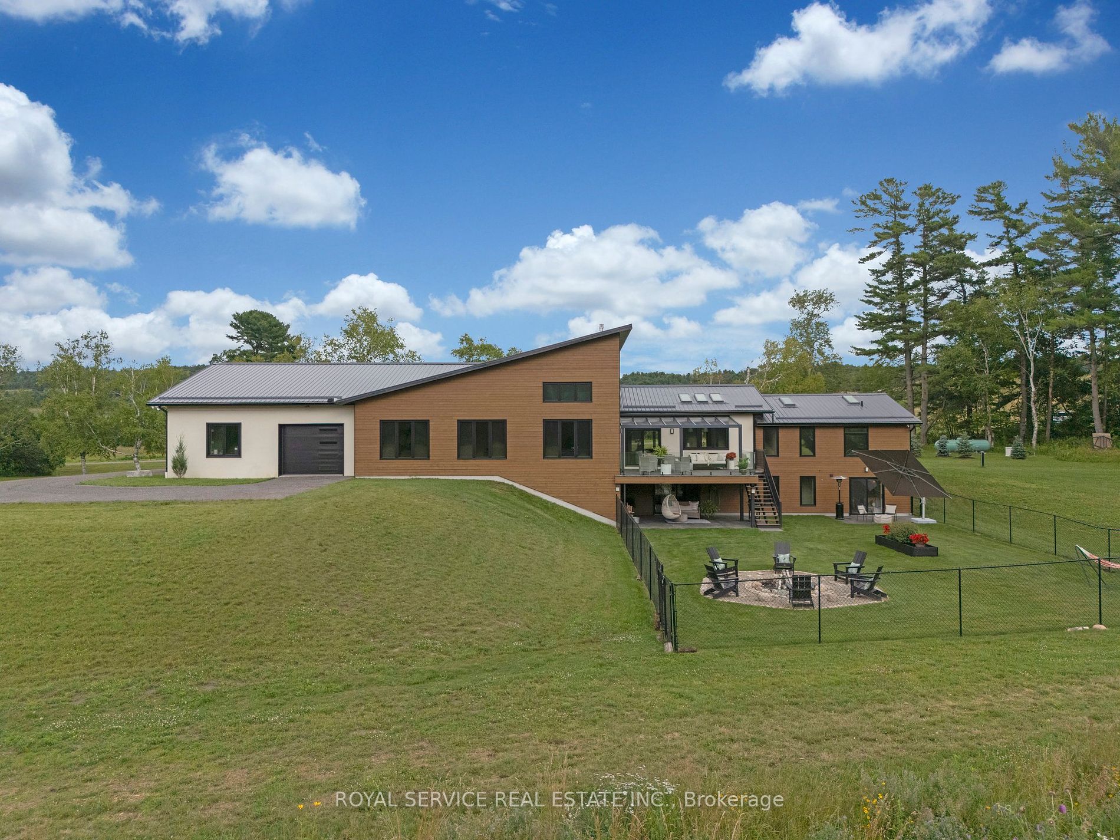
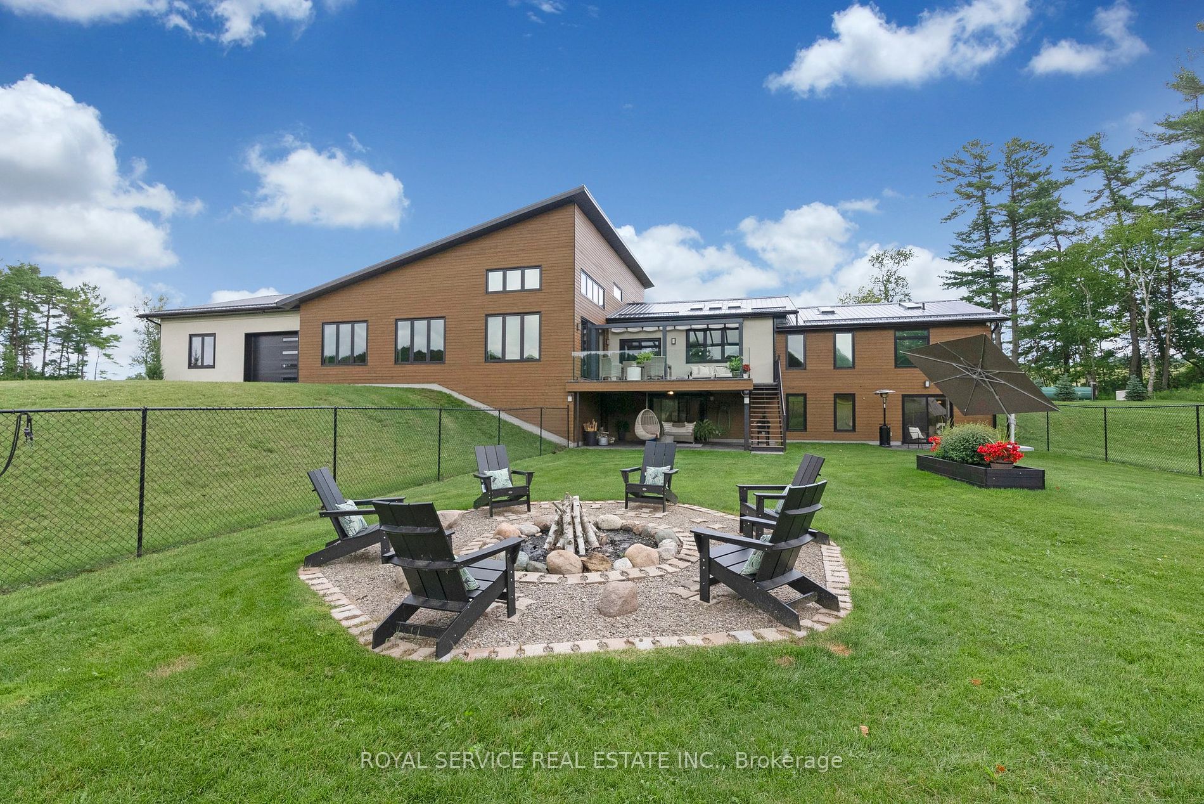
Welcome to an unparalleled masterpiece of modern living. This stunning 2+1 bedroom bungalow is perfectly nestled on 23 acres of picturesque countryside, less than 15 minutes from Highway 401 & the Town of Cobourg. This residence harmoniously blends contemporary luxury with serene rural tranquility. ...This expansive modern bungalow offers a generous 3100 sq ft on the main floor, complemented by an additional 1200 sq ft on the lower level, providing ample space for sophisticated living & grand entertaining. The main floor features radiant heated exposed concrete floors, & a double-sided Napoleon propane fireplace ensuring year-round warmth & comfort. The modern kitchen is a chef's dream, equipped with high-end Jenn-Air appliances, sleek Dekton countertops, undermount sink, & a large Dekton waterfall island. Bathed in natural light from large windows & three skylights, the kitchen offers breathtaking views of the rear hayfields the ideal setting for your future organic farm or equestrian dreams. Gorgoeus principal suite w/ lux 5pc ensuite w/ steam shower, 14x24 indoor heated saltwater pool, boasting soaring 20-ft cathedral ceilings & an automatic pool cover for ultimate convenience & safety. The lower level is fully finished and features a huge bedroom retreat with sitting area with w/o to patio, 4pc ensuite bath, a very spacious rec room with w/i closet (ideal for future 4th bedroom) + walkout to covered patio, fully fenced yard with firepit area perfect for summer bon fires & outdoor entertaining. Four outdoor stamped concrete decks provide multiple options for dining, lounging & savoring the serene countryside views. Additional premium features include interior access to radiant heated 4-car garage, a maintenance-free metal roof, 400 amp electrical service, & a 16x24 barn. This is a true lifestyle property perfect for the active family who loves the outdoors. Experience the epitome of luxury in this exquisite countryside retreat. Please enjoy the virtual tour. **** Extras **** Farm land is maintained by local farmer under lease and provides reduction in property taxes. See Feature Sheet.